Leave a Message

By providing your contact information to O'Connell & Company Real Estate, your personal information will be processed in accordance with O'Connell & Company Real Estate's Privacy Policy. By checking the box(es) below, you expressly consent to receive marketing or promotional real estate communication from O'Connell & Company Real Estate in the manner selected by you. For SMS text messages, message frequency varies. Message and data rates may apply. Consent is not a condition of purchase of any goods or services. You may opt out of receiving further communications from O'Connell & Company Real Estate at any time. To opt out of receiving SMS text messages, reply STOP to unsubscribe. SMS text messaging is subject to our Terms of Use.

Thank you for your message. We will be in touch with you shortly.

1 E Hobart Street
1 E Hobart Street
1 E Hobart Street
1 E Hobart Street
1 E Hobart Street
1 E Hobart Street
1 E Hobart Street
1 E Hobart Street
1 E Hobart Street
1 E Hobart Street
1 E Hobart Street
1 E Hobart Street
1 E Hobart Street
1 E Hobart Street
1 E Hobart Street
1 E Hobart Street
1 E Hobart Street
1 E Hobart Street
1 E Hobart Street
1 E Hobart Street
VIEW PHOTOS
Listed by Danny O'Connell with LAER Realty Partners/Chelmsford 978-251-8221
$480,000

1 E Hobart Street

3 Beds 1 Bath 1,160 Sq.Ft. 6,534 Sq.Ft.

Description

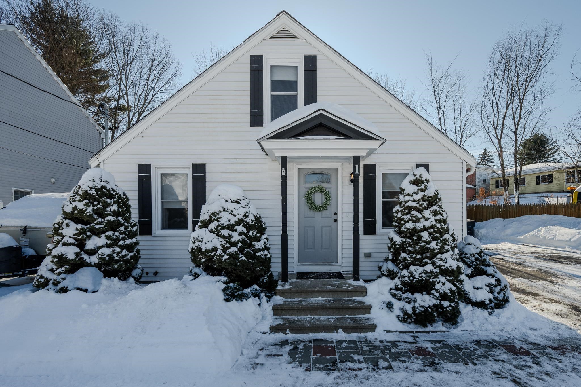
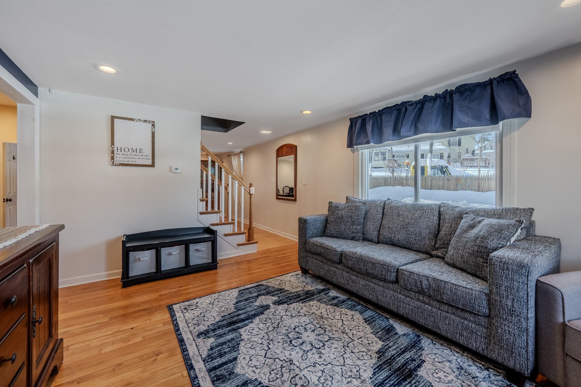
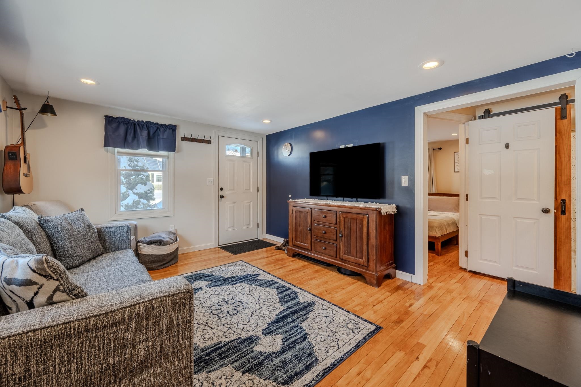
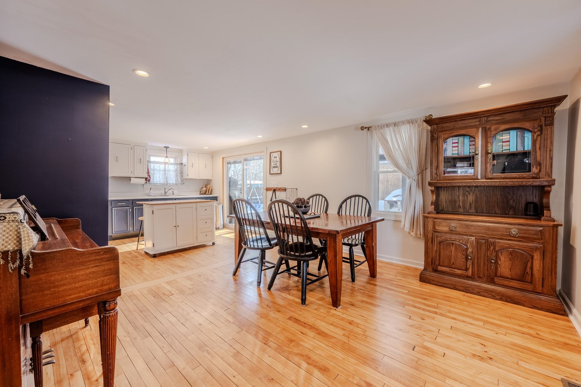
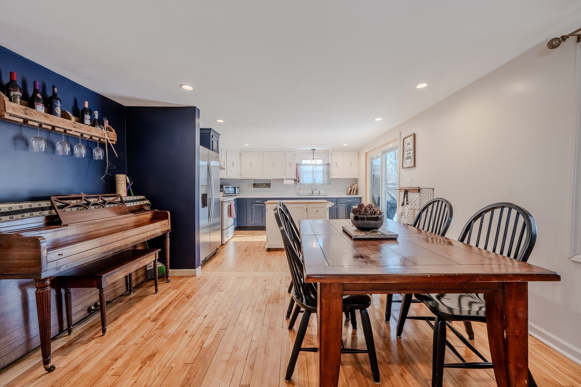
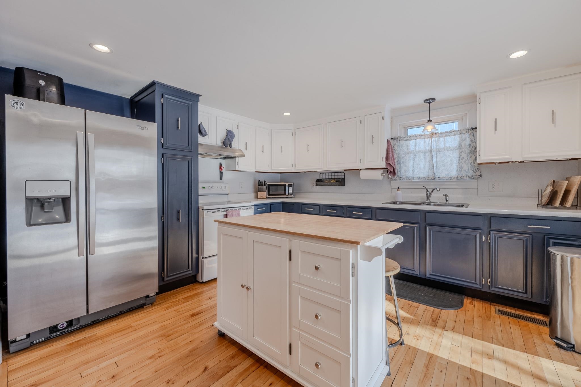
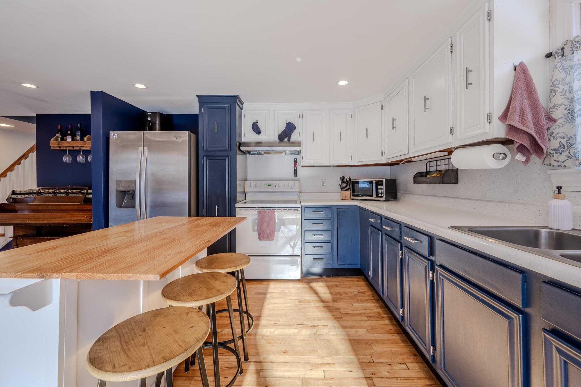
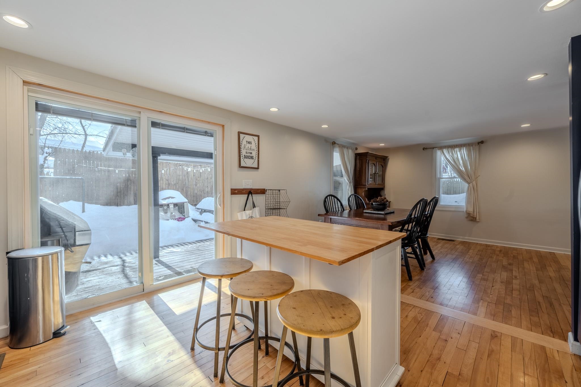
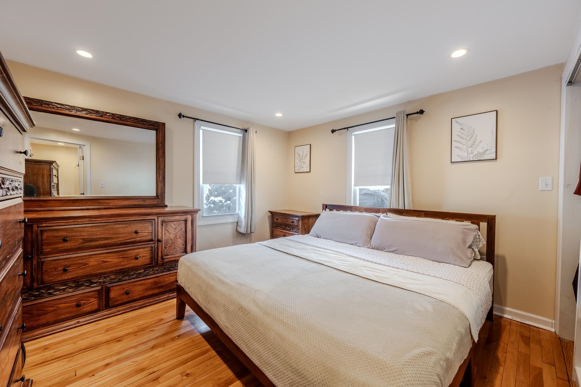
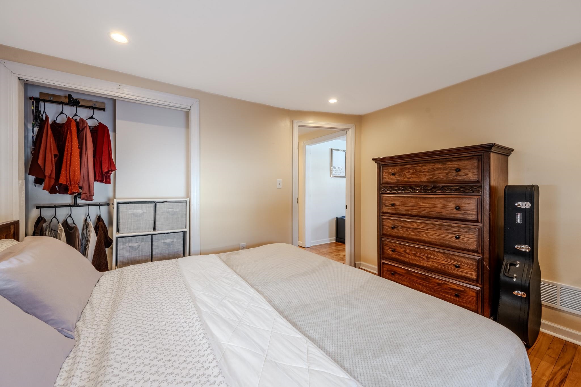
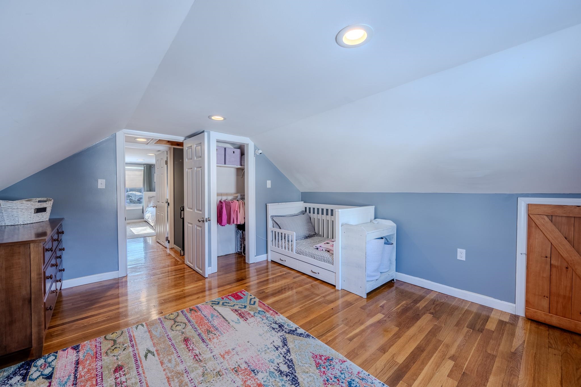
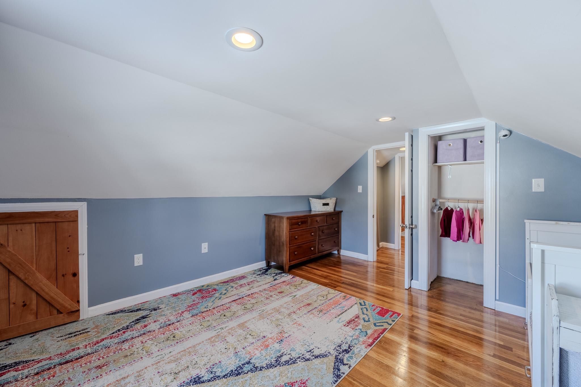
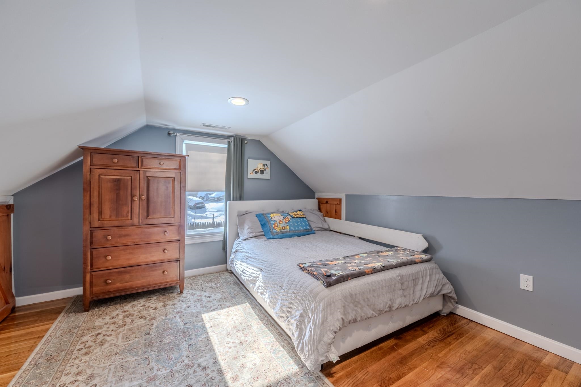
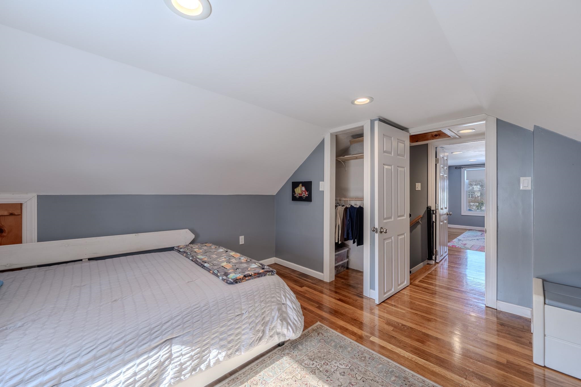
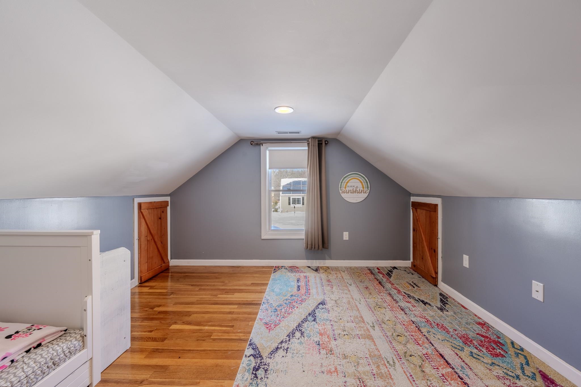
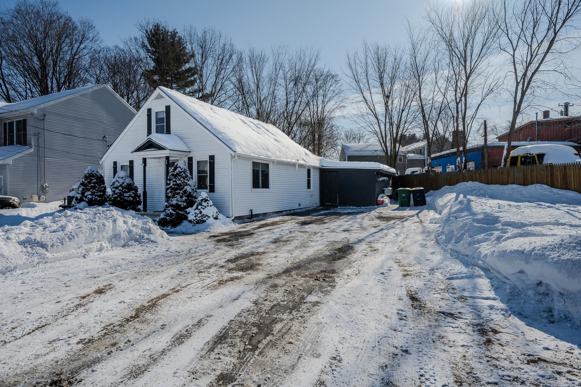
Charming and well-maintained 3-bedroom Cape in a prime Nashua location! This move-in ready home offers hardwood floors throughout and has been thoughtfully cared for over the years. Major updates include a newer roof, heating system, and hot water heater, providing peace of mind for the next owner. Conveniently located close to shops, restaurants, and major highway access, this home is a dream for commuters. A perfect blend of comfort, condition, and location--don't miss this opportunity!

Share Property

Location

1 E Hobart Street, Nashua, NH 03060

Status

Sold

Date Sold

April 1, 2026
Danny O'Connell Jr

Danny O'Connell Jr

TITLE

REALTOR®

Property Amenities

Interior
Appliances Dryer, Electric Range, Refrigerator, Washer
Flooring Ceramic Tile, Hardwood
Total Bedrooms: 3
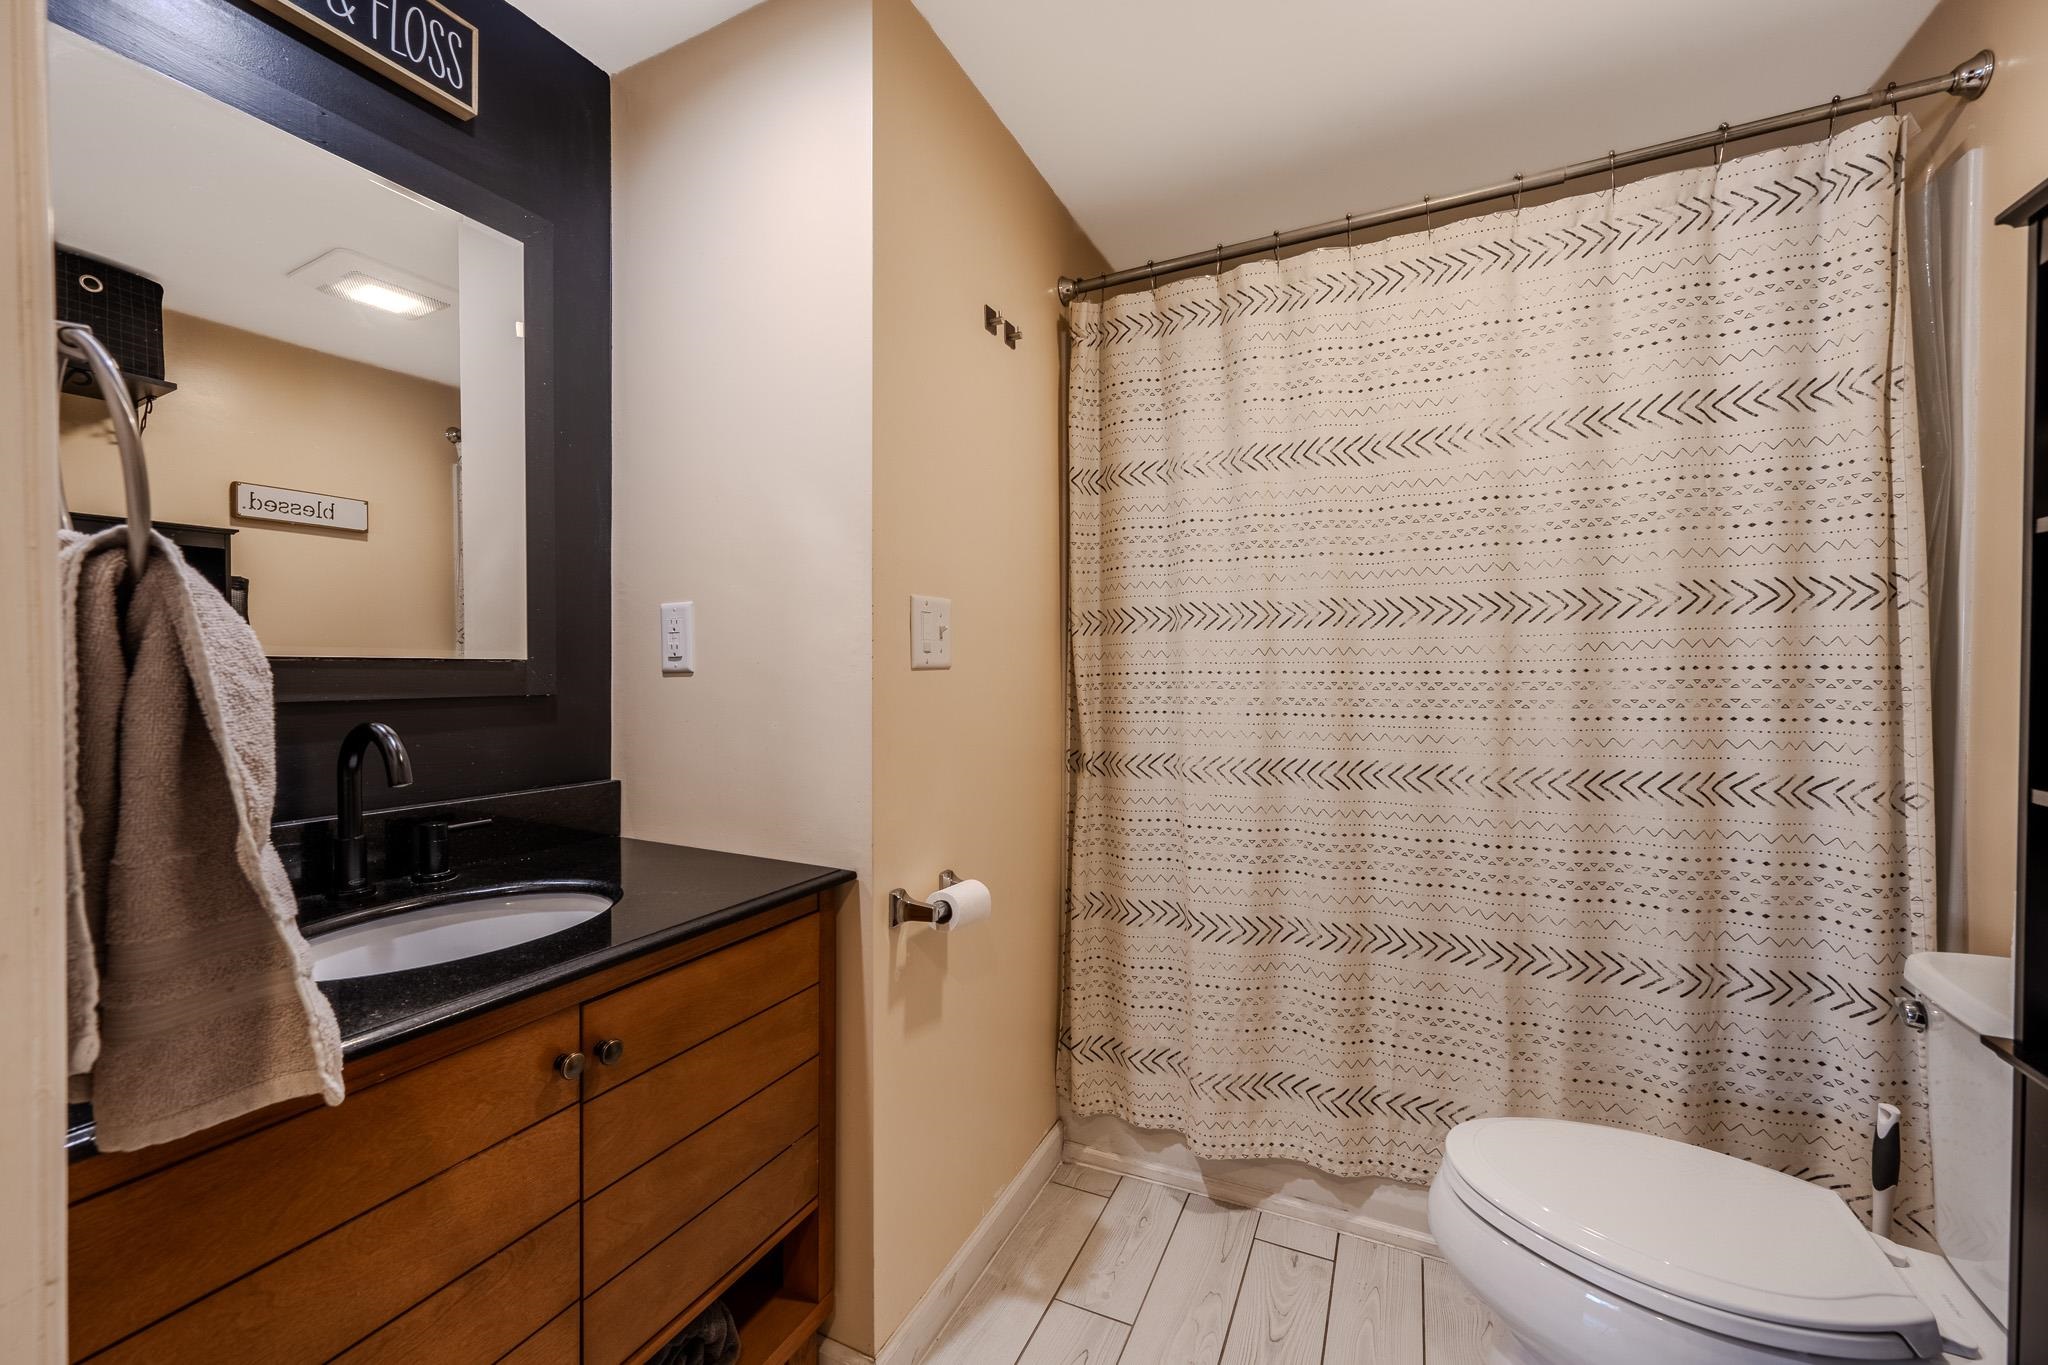
Full Bathrooms: 1
Area & Lot
Total area 1,960 Sq.Ft.
Lot Area 6,534 Sq.Ft.
Living area 1,160 Sq.Ft.
MLS® ID 5075176
Year Built 1955
Type Residential
Status Sold
Exterior
Stories 2
Air conditioning Central AC
Heat type Oil
Sewer Public
Lot Features Near Golf Course, Level
Roof Asphalt Shingle
Finance
Sales Price $480,000
Real Estate Tax $6,665 yearly

Work With Us

We offer ultimate privacy and security, speed, and efficiency. Our years of full-time experience have given us a clear understanding of the mindset of home buyers and sellers and a thorough understanding of the regional marketplace.