109 Pillsbury Road
109 Pillsbury Road
109 Pillsbury Road
109 Pillsbury Road
109 Pillsbury Road
109 Pillsbury Road
109 Pillsbury Road
109 Pillsbury Road
109 Pillsbury Road
109 Pillsbury Road
109 Pillsbury Road
109 Pillsbury Road
109 Pillsbury Road
109 Pillsbury Road
109 Pillsbury Road
109 Pillsbury Road
109 Pillsbury Road
109 Pillsbury Road
109 Pillsbury Road
109 Pillsbury Road
109 Pillsbury Road
109 Pillsbury Road
109 Pillsbury Road
109 Pillsbury Road
109 Pillsbury Road
109 Pillsbury Road
109 Pillsbury Road
109 Pillsbury Road
109 Pillsbury Road
109 Pillsbury Road
109 Pillsbury Road
109 Pillsbury Road
109 Pillsbury Road
109 Pillsbury Road
109 Pillsbury Road
109 Pillsbury Road
109 Pillsbury Road
109 Pillsbury Road
109 Pillsbury Road
109 Pillsbury Road
VIEW PHOTOS
$665,000

109 Pillsbury Road

3 Beds 3 Baths 2,972 Sq.Ft. 1 Acres

Description

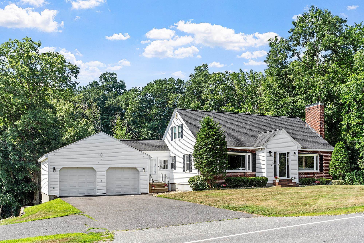
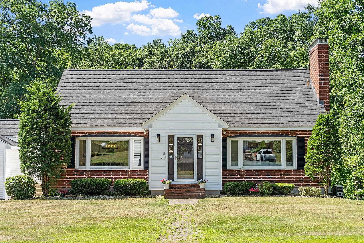
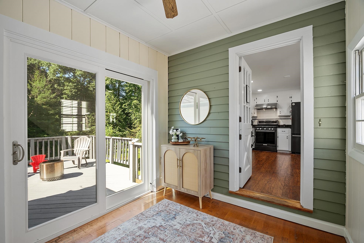
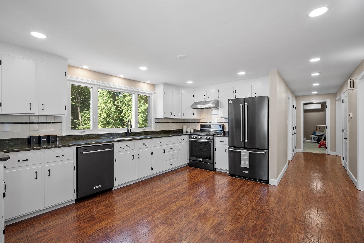
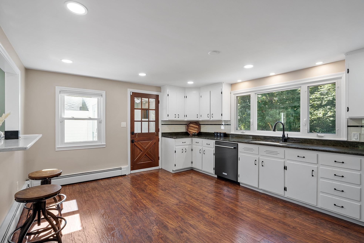
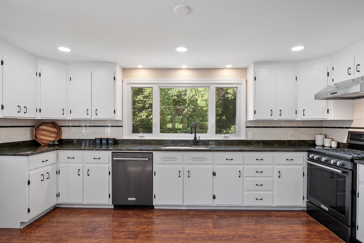
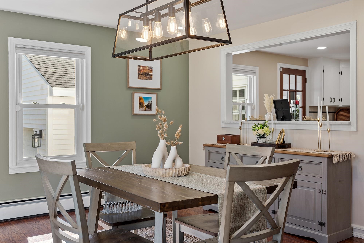
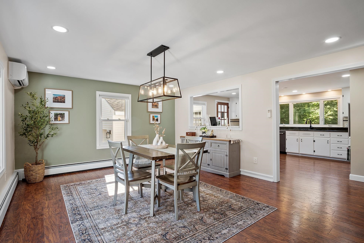
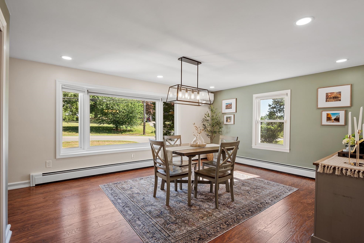
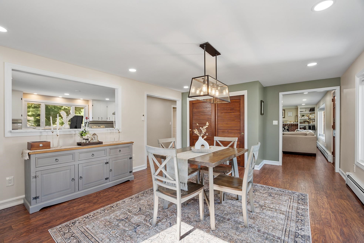
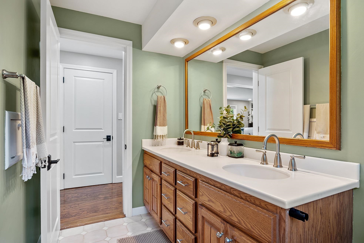
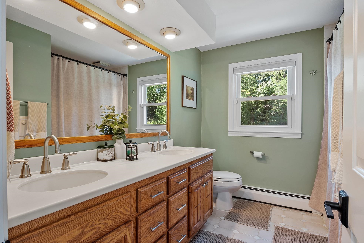
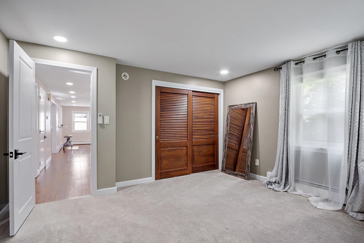
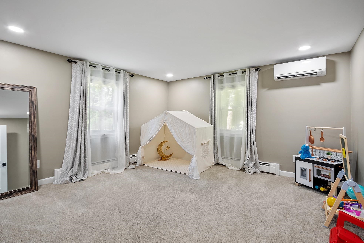
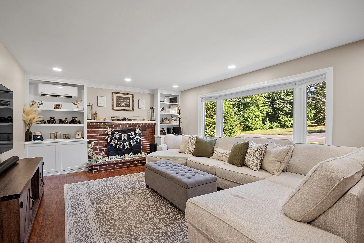
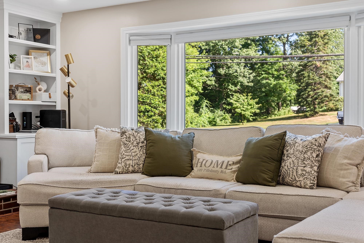
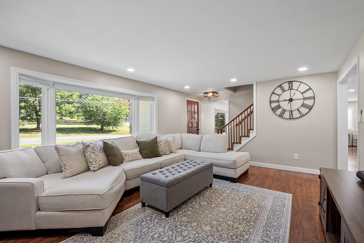
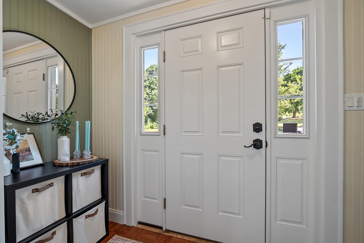
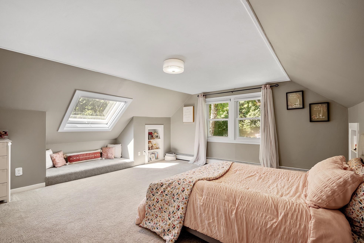
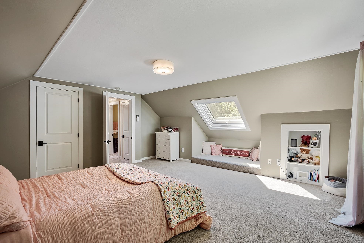
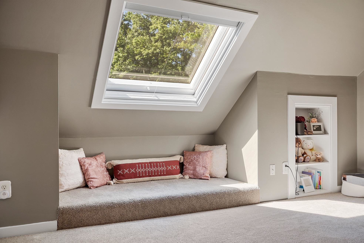
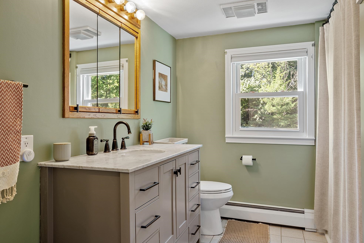
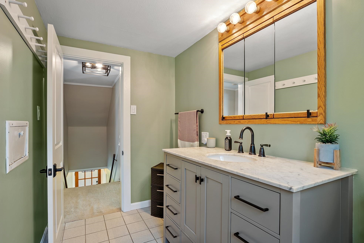
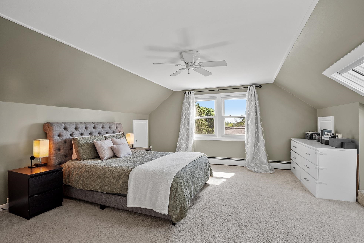
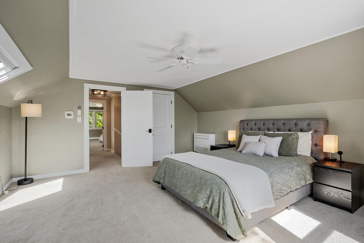
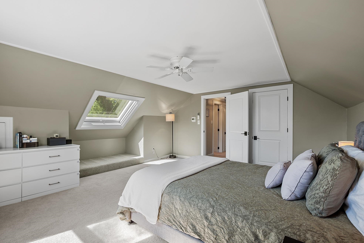
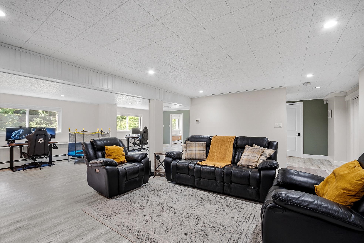
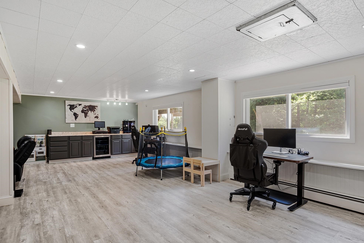
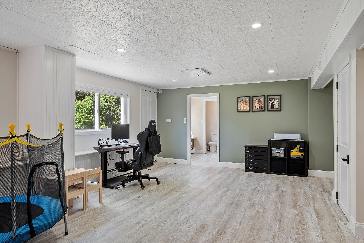
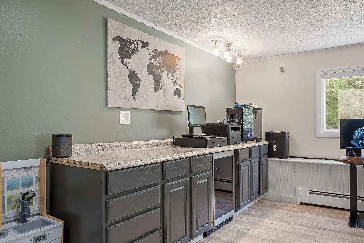
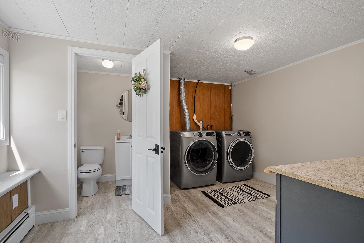
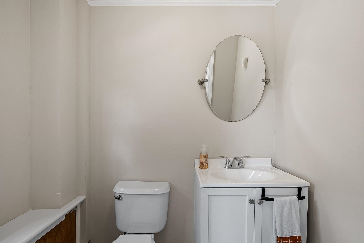
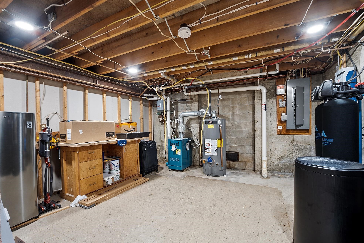
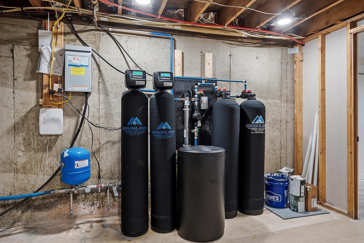
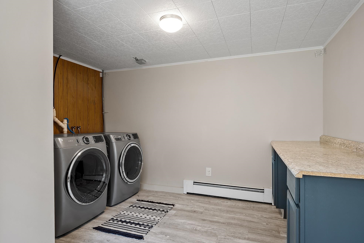
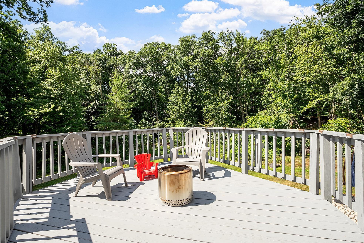
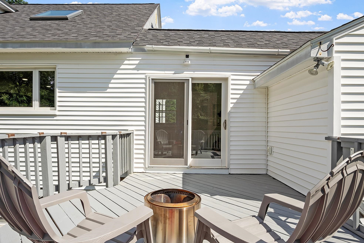
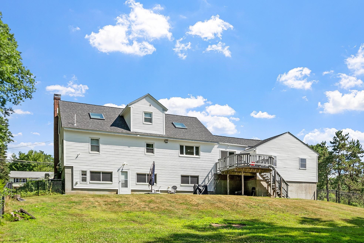
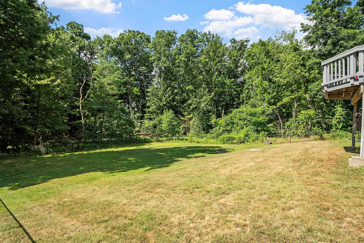
Nestled in the heart of Londonderry, this charming 3-bedroom, 2.5 bath Cape offers a perfect blend of comfort and style. The second floor features two generously sized bedrooms along with a full bath, while an additional bedroom on the first floor. The spacious layout allows natural light to fill the rooms, creating a warm and inviting atmosphere. You can cozy up in the living room during winter nights beside the crackling wood-burning fireplace or stay cool in summer thanks to strategically placed mini splits for optimal comfort. The basement is finished for even more living space that includes another family room, laundry, 1/2 bath, and utility room. Recent updates like a newer roof, fresh paint throughout, and various enhancements ensure convenience meets classic charm. Situated near apple orchards, picturesque walking trails, and convenient shopping destinations, this property embodies comfortable living with easy access to nature's beauty and everyday amenities.

Share Property

Location

109 Pillsbury Road, Londonderry, NH 03053

Status

Sold

Date Sold

September 16, 2024
Danny O'Connell Jr

Danny O'Connell Jr

TITLE

REALTOR®

Property Amenities

Interior
Laundry room Basement Laundry
Fireplace Wood Fireplace
Appliances Dishwasher, Dryer, Microwave, ENERGY STAR Qual Fridge, Washer, Gas Stove
Flooring Carpet, Hardwood, Laminate, Tile
Total Bedrooms: 3
Half Bathrooms: 1
Full Bathrooms: 2
Area & Lot
Total area 3,196 Sq.Ft.
Lot Area 1 Acres
Living area 2,972 Sq.Ft.
MLS® ID 5007439
Year Built 1968
Type Residential
Status Sold
Exterior
Stories 2
Air conditioning Mini Split
Heat type Natural Gas, Hot Water
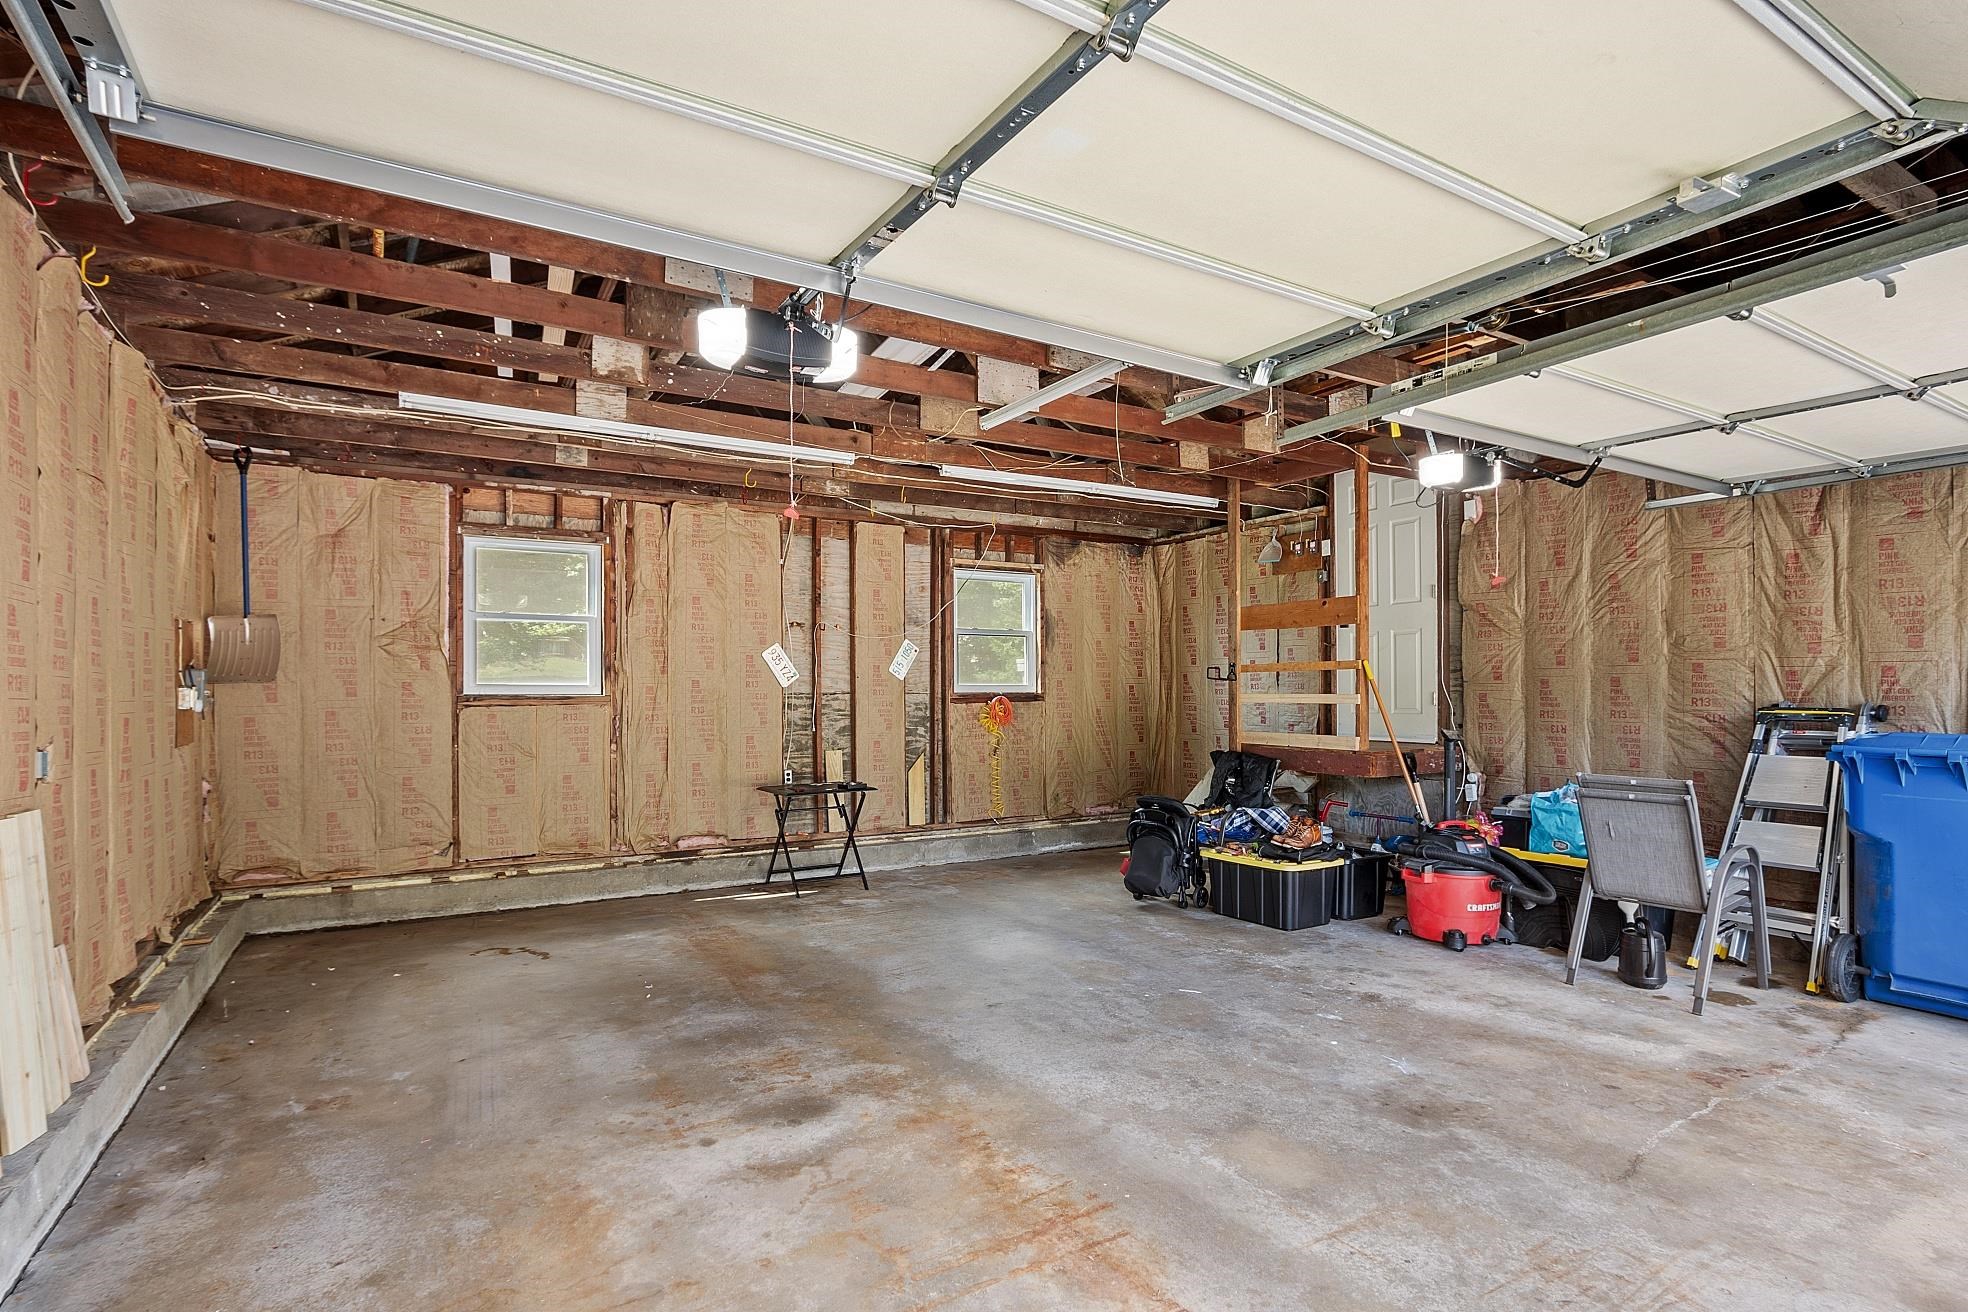
Garage Space 2.0
Sewer Septic
Lot Features Sloping
Roof Asphalt Shingle
Finance
Sales Price $665,000
Real Estate Tax $8,127 yearly

Work With Us

We offer ultimate privacy and security, speed, and efficiency. Our years of full-time experience have given us a clear understanding of the mindset of home buyers and sellers and a thorough understanding of the regional marketplace.