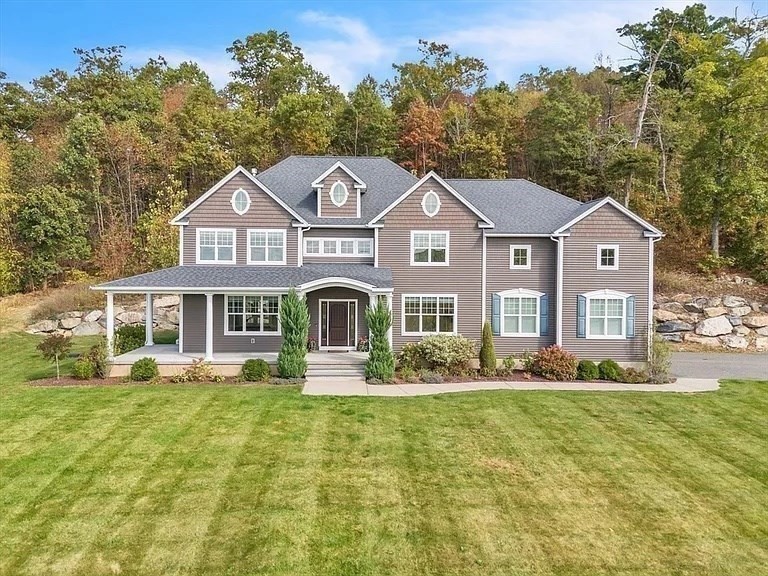
Two-story gabled home with a covered porch, broad lawn, and autumn trees.
110 Munsing Rdg
110 Munsing Rdg
110 Munsing Rdg
110 Munsing Rdg
110 Munsing Rdg
110 Munsing Rdg
110 Munsing Rdg
110 Munsing Rdg
110 Munsing Rdg
110 Munsing Rdg
110 Munsing Rdg
110 Munsing Rdg
110 Munsing Rdg
110 Munsing Rdg
110 Munsing Rdg
110 Munsing Rdg
110 Munsing Rdg
110 Munsing Rdg
110 Munsing Rdg
110 Munsing Rdg
110 Munsing Rdg
110 Munsing Rdg
110 Munsing Rdg
110 Munsing Rdg
110 Munsing Rdg
110 Munsing Rdg
110 Munsing Rdg
110 Munsing Rdg
110 Munsing Rdg
110 Munsing Rdg
110 Munsing Rdg
110 Munsing Rdg
110 Munsing Rdg
110 Munsing Rdg
110 Munsing Rdg
VIEW PHOTOS
$752,000

110 Munsing Rdg

4 Beds 3 Baths 2,548 Sq.Ft. 1.21 Acres

Description

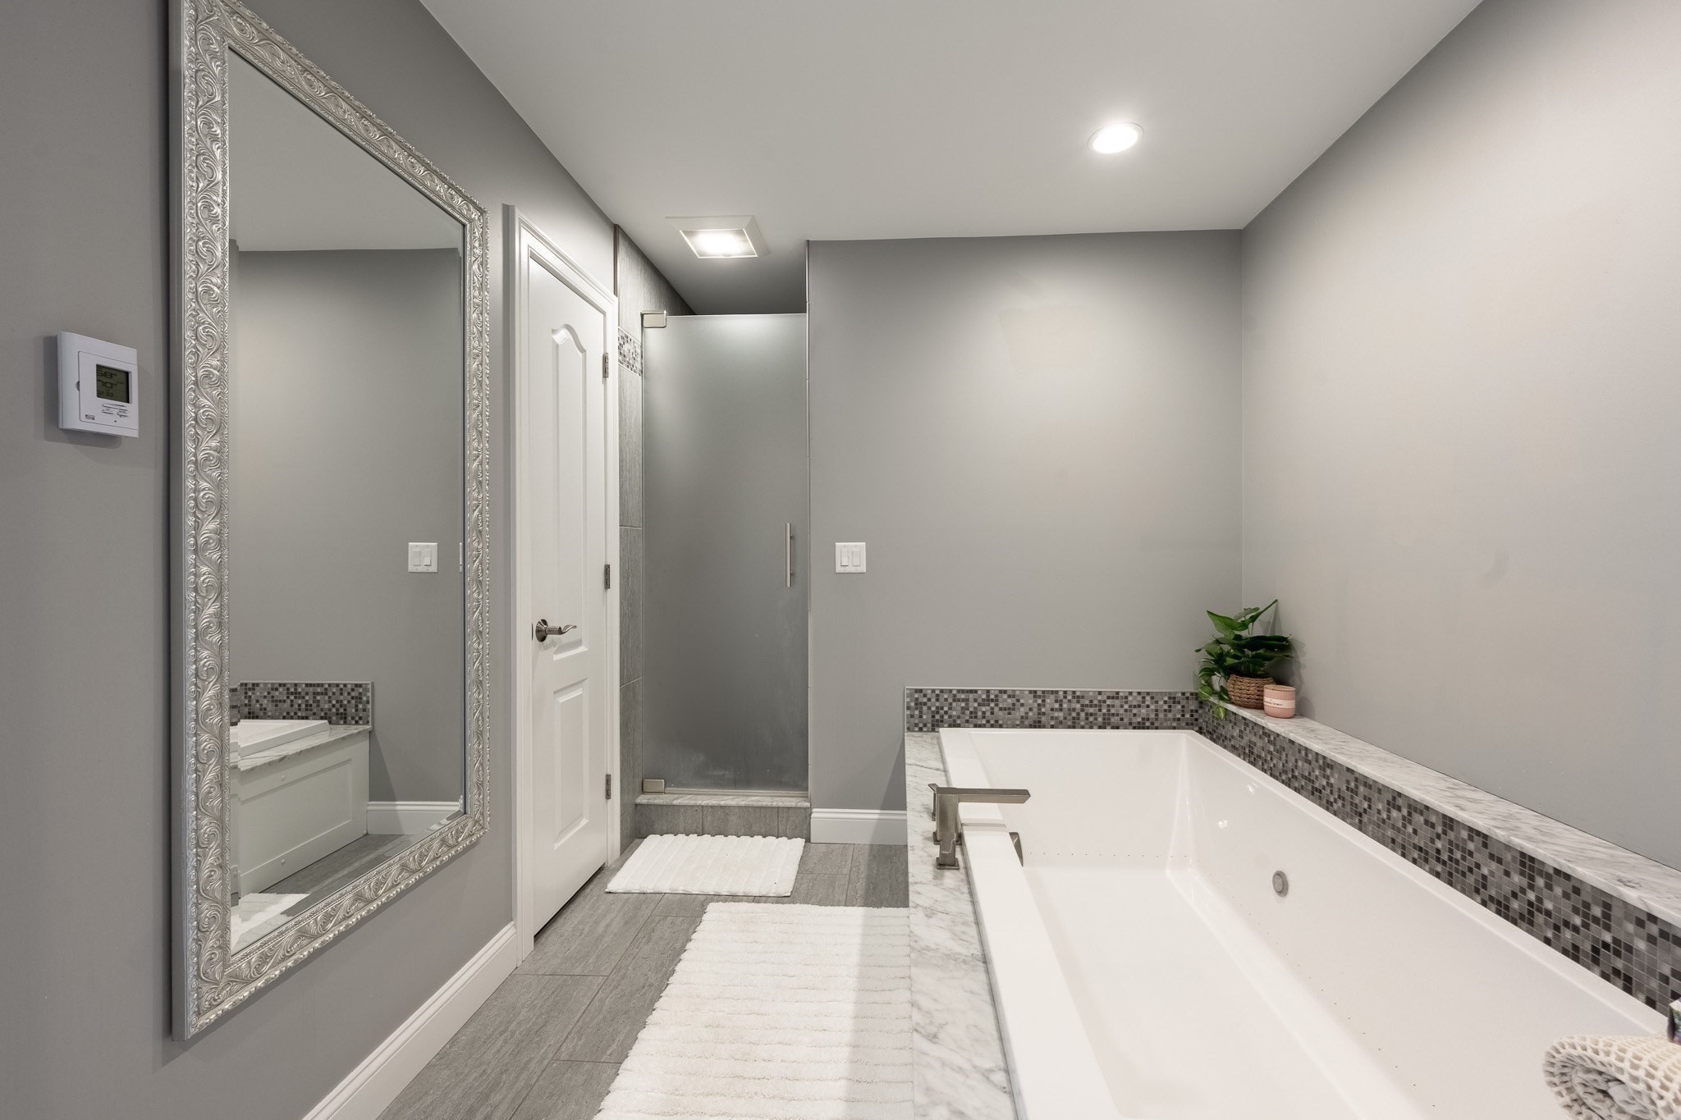
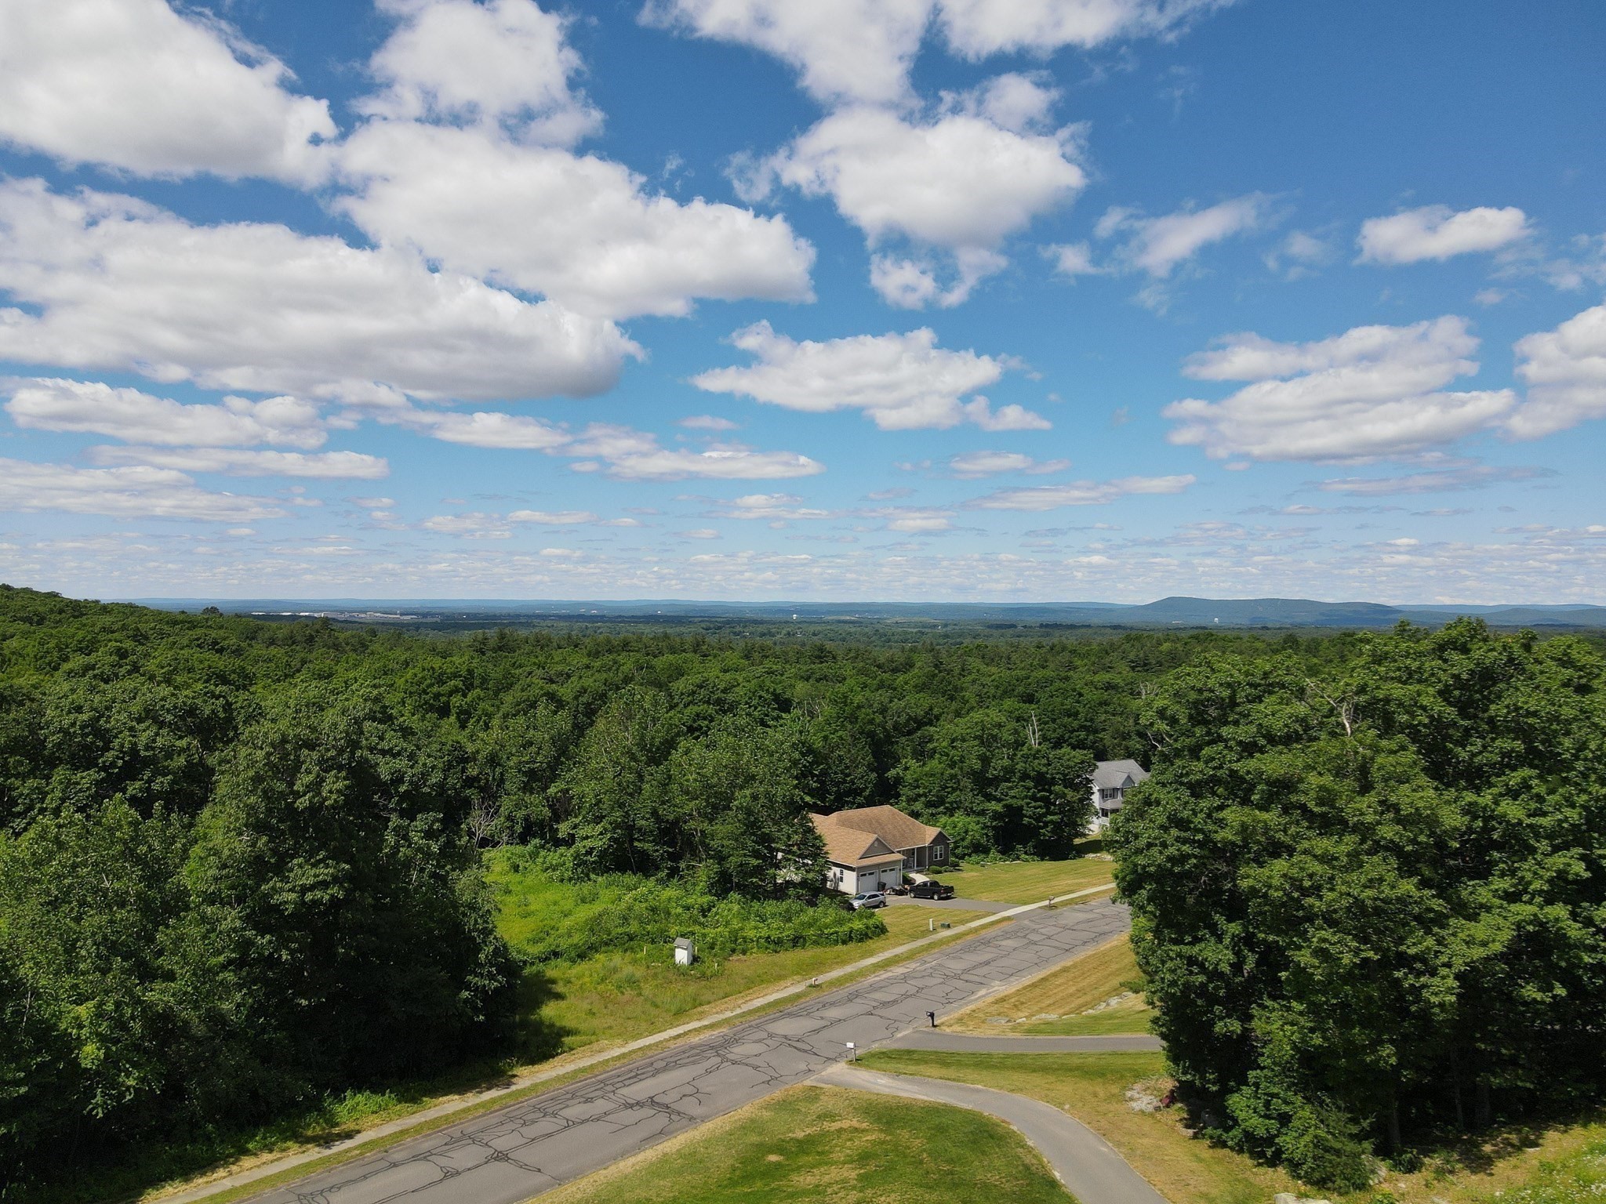
Perched high atop a scenic hill in a quiet cul-de-sac, this stunning 4-bedroom, 3.5-bath Colonial offers the perfect blend of luxury, privacy, and natural beauty. Built in 2015 and boasting over 2,500 square feet of thoughtfully designed living space, this home is surrounded by nature while showcasing breathtaking views from the front of the property. Inside, you'll find an open and inviting floor plan highlighted by custom windows that fill the home with natural light, two cozy gas fireplaces, and a spacious pantry. Exceptional craftsmanship is evident throughout, from the incredible stonework to the high-end finishes. Basement has a plumbing rough in for future expansion. Unfinished room over the garage has endless possibilities. Whether you're relaxing indoors or enjoying the peaceful surroundings outside, this home offers a rare opportunity to experience comfort, elegance, and tranquility in a truly picturesque setting.

Share Property

Location

110 Munsing Rdg, Granby, MA 01033

Status

Sold

Date Sold

October 9, 2026
Danny O'Connell Jr

Danny O'Connell Jr

TITLE

REALTOR®

Property Amenities

Interior
Laundry room In Basement, Washer Hookup
Fireplace Living Room, Master Bedroom
Appliances Water Heater, Oven, Dishwasher, Range, Refrigerator, Water Treatment, Range Hood
Flooring Tile, Carpet
Total Bedrooms: 4
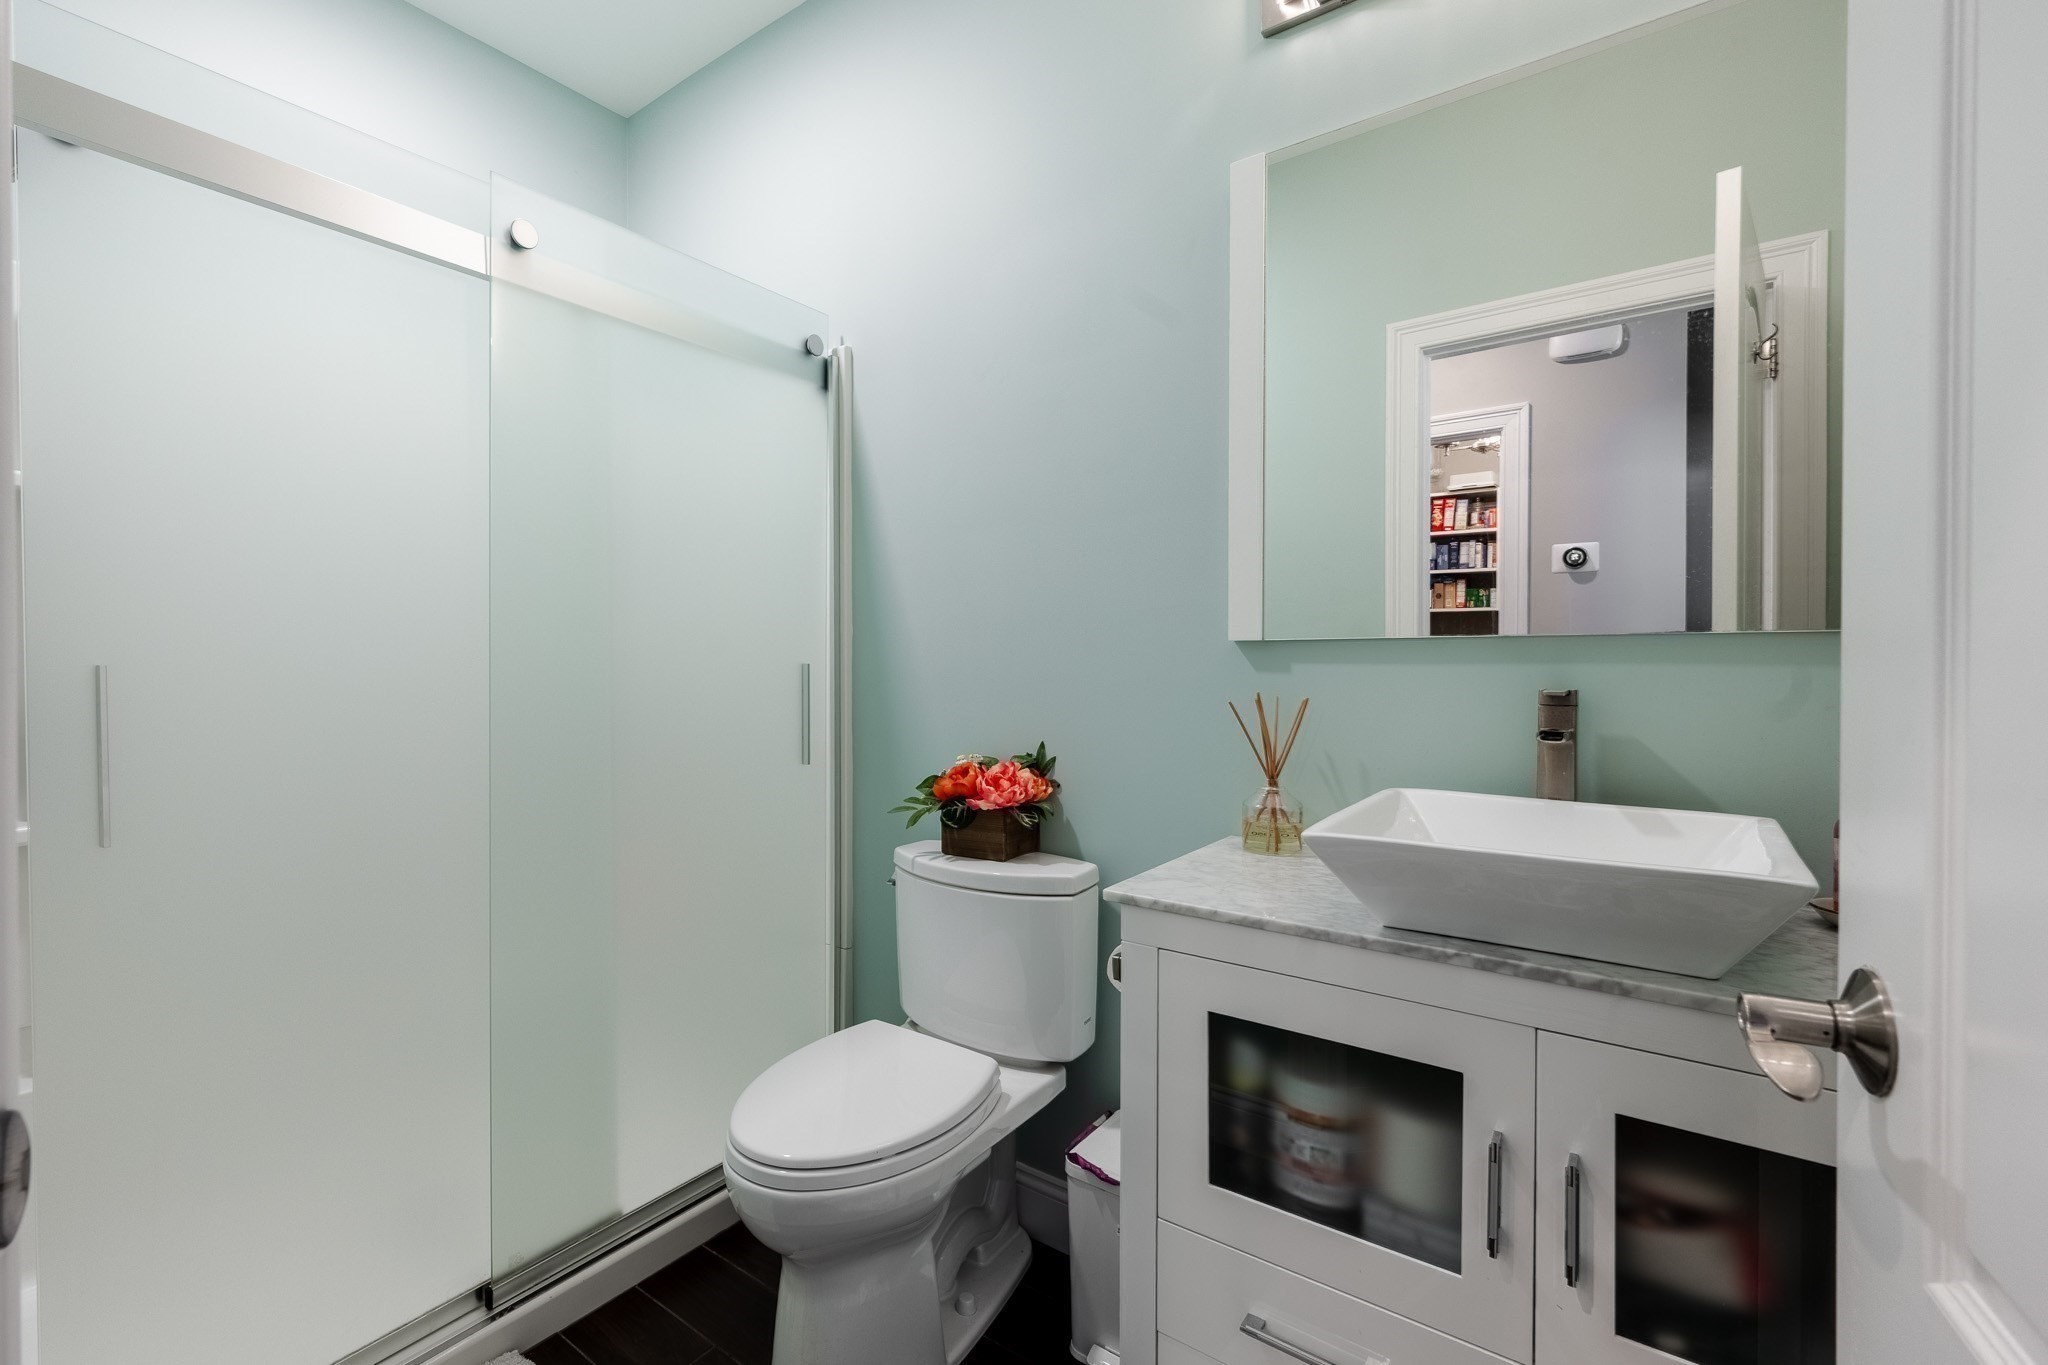
Full Bathrooms: 3
Area & Lot
Total area 2,548 Sq.Ft.
Lot Area 1.21 Acres
Living area 2,548 Sq.Ft.
MLS® ID 73530062
Year Built 2015
High School Ghs / Macduffie
Middle School East Meadow
Elementary School East Meadow
View Description Scenic View(s)
Architecture Styles Colonial
Type Residential
Status Sold
Exterior
Air conditioning Central Air
Heat type Forced Air, Propane
Water Source Private
Garage Space 2.0
Security Features Security System
Sewer Private Sewer
Other Exterior Features Porch, Rain Gutters, Screens, Invisible Fence, Stone Wall
Parking Attached, Garage Door Opener, Garage Faces Side, Oversized, Paved Drive, Off Street, Paved
Lot Features Cul-De-Sac, Wooded, Underground Storage Tank
Roof Shingle
Utilities for Gas Range, Washer Hookup, Generator Connection
Finance
Sales Price $752,000
Real Estate Tax $11,375 yearly

Work With Us

We offer ultimate privacy and security, speed, and efficiency. Our years of full-time experience have given us a clear understanding of the mindset of home buyers and sellers and a thorough understanding of the regional marketplace.