Leave a Message

By providing your contact information to O'Connell & Company Real Estate, your personal information will be processed in accordance with O'Connell & Company Real Estate's Privacy Policy. By checking the box(es) below, you expressly consent to receive marketing or promotional real estate communication from O'Connell & Company Real Estate in the manner selected by you. For SMS text messages, message frequency varies. Message and data rates may apply. Consent is not a condition of purchase of any goods or services. You may opt out of receiving further communications from O'Connell & Company Real Estate at any time. To opt out of receiving SMS text messages, reply STOP to unsubscribe. SMS text messaging is subject to our Terms of Use.

Thank you for your message. We will be in touch with you shortly.

13 Esther Way # 7
$1,061,552

13 Esther Way # 7

4 Beds 3 Baths 3,086 Sq.Ft. 0.46 Acres

Description

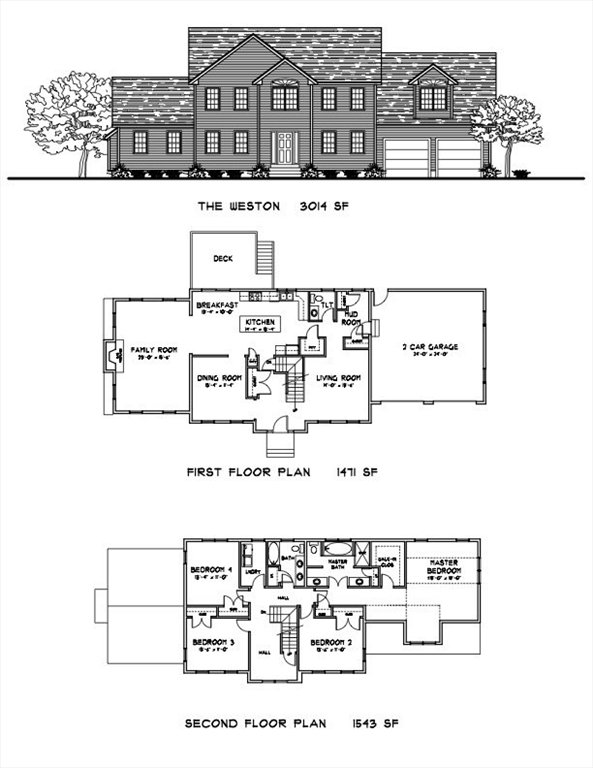
Welcome to the "Weston" style colonial at Sunset Hill -- a thoughtfully designed home offering the perfect blend of elegance, space, and modern open-concept living. Step inside the impressive two-story foyer featuring a turned staircase that creates a grand first impression. The stunning 24x18 family room showcases a soaring cathedral ceiling, providing an expansive and inviting space perfect for entertaining or relaxing by the fireplace. The spacious kitchen is designed for today's lifestyle with granite countertops, a large center island, and seamless flow into the main living areas. Upstairs you'll find four generously sized bedrooms along with a dedicated second-floor laundry room for added convenience. The luxurious primary suite features a cathedral ceiling, oversized walk-in closet, and private bath. With 2.5 baths finished with granite countertops and quality finishes throughout, this exceptional home combines style, comfort, and functionality in one beautiful package.

Share Property

Location

13 Esther Way # 7, Dracut, MA 01826

Status

Pending
Dan O'Connell Sr

Dan O'Connell Sr

TITLE

REALTOR®

Property Amenities

Interior
Laundry room Second Floor
Appliances Gas Water Heater, Tankless Water Heater, Range, Dishwasher, Microwave
Flooring Wood, Tile, Vinyl, Carpet
Total Bedrooms: 4
Half Bathrooms: 1
Full Bathrooms: 2
Area & Lot
Total area 3,086 Sq.Ft.
Lot Area 0.46 Acres
Living area 3,086 Sq.Ft.
MLS® ID 73525021
Year Built 2026
View Description Scenic View(s)
Architecture Styles Colonial
Type Residential
Status Pending
Exterior
Air conditioning Central Air
Heat type Central
Disability Features No
Water Source Public
Garage Space 2.0
Sewer Public Sewer
Other Exterior Features Deck - Composite, Rain Gutters, Professional Landscaping, Sprinkler System, Decorative Lighting, Screens
Parking Attached, Garage Door Opener, Paved Drive, Off Street, Driveway, Paved
Lot Features Level
Roof Shingle
Finance
Sales Price $1,061,552
image

Schedule a Showing

We would love to show you our beautiful property. Please select your preferred date and time below. An agent will be in touch shortly to confirm your appointment.

Schedule a Showing

We would love to show you our beautiful property. Please select your preferred date and time below. An agent will be in touch shortly to confirm your appointment.

Thank you for your interest in 13 Esther Way # 7, Dracut, MA 01826. We are reviewing your request and will be in touch shortly!

Mortgage Calculator

Estimate your monthly mortgage payment, including the principal and interest, property taxes, and HOA. Adjust the values to generate a more accurate rate.

All estimates are provided for informational purposes only. Actual amounts may vary.
$0,000 Your Payment 20 15 65
$0,000 Your Payment

Work With Us

We offer ultimate privacy and security, speed, and efficiency. Our years of full-time experience have given us a clear understanding of the mindset of home buyers and sellers and a thorough understanding of the regional marketplace.