Leave a Message

By providing your contact information to O'Connell & Company Real Estate, your personal information will be processed in accordance with O'Connell & Company Real Estate's Privacy Policy. By checking the box(es) below, you expressly consent to receive marketing or promotional real estate communication from O'Connell & Company Real Estate in the manner selected by you. For SMS text messages, message frequency varies. Message and data rates may apply. Consent is not a condition of purchase of any goods or services. You may opt out of receiving further communications from O'Connell & Company Real Estate at any time. To opt out of receiving SMS text messages, reply STOP to unsubscribe. SMS text messaging is subject to our Terms of Use.

Thank you for your message. We will be in touch with you shortly.

1430 Mammoth Rd
1430 Mammoth Rd
1430 Mammoth Rd
1430 Mammoth Rd
1430 Mammoth Rd
1430 Mammoth Rd
1430 Mammoth Rd
1430 Mammoth Rd
1430 Mammoth Rd
1430 Mammoth Rd
1430 Mammoth Rd
1430 Mammoth Rd
1430 Mammoth Rd
VIEW PHOTOS
$412,000

1430 Mammoth Rd

3 Beds 1 Bath 907 Sq.Ft. 0.34 Acres

Description


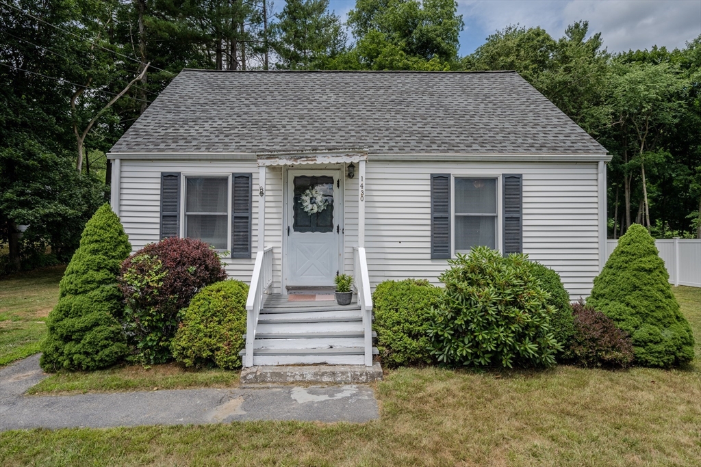
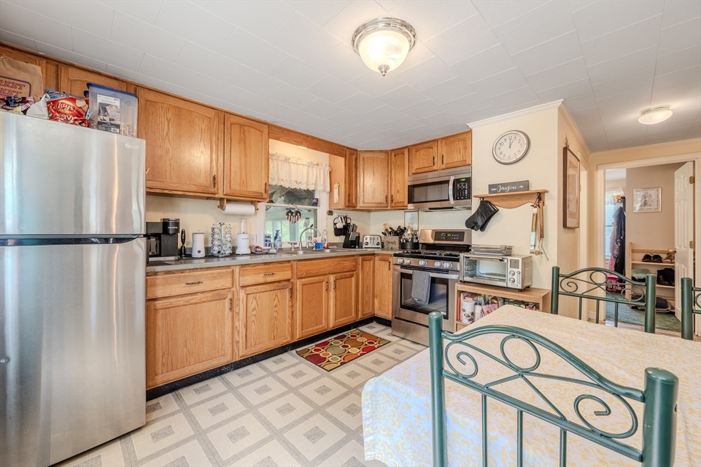
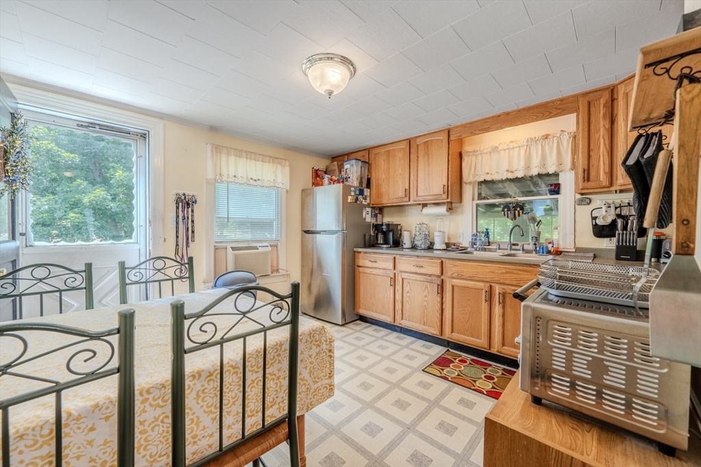
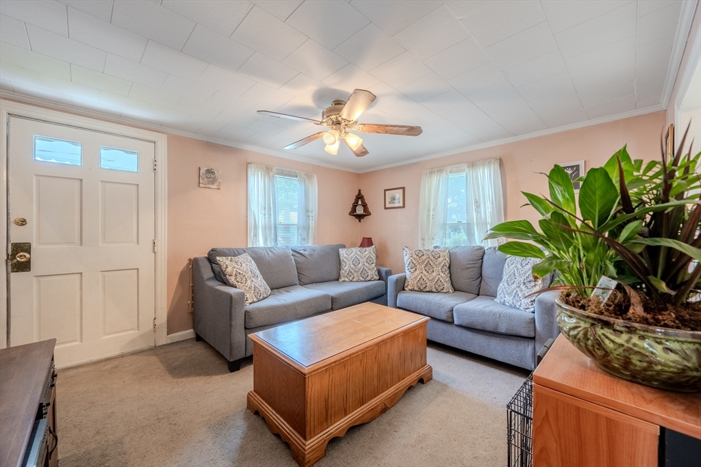
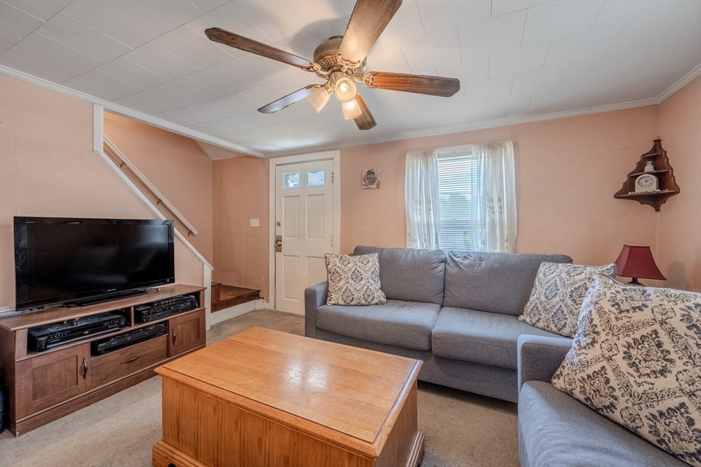
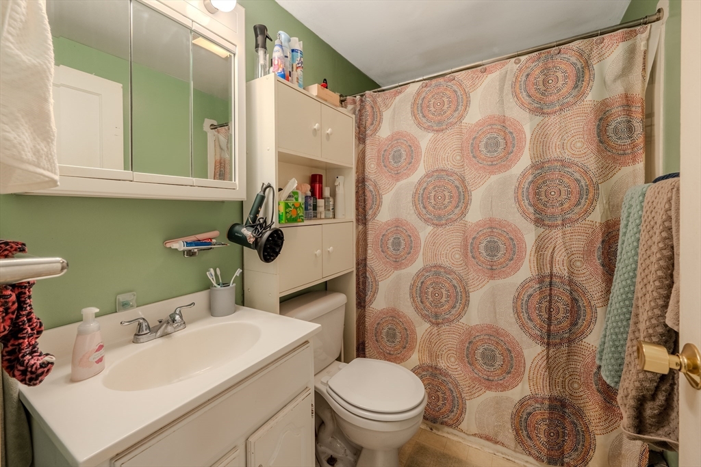
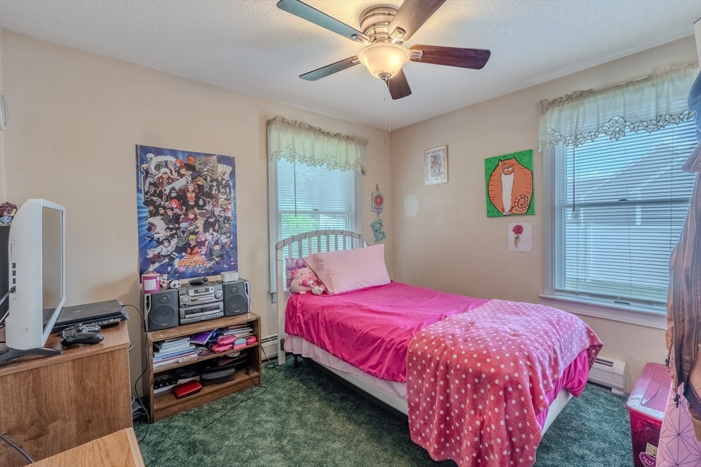
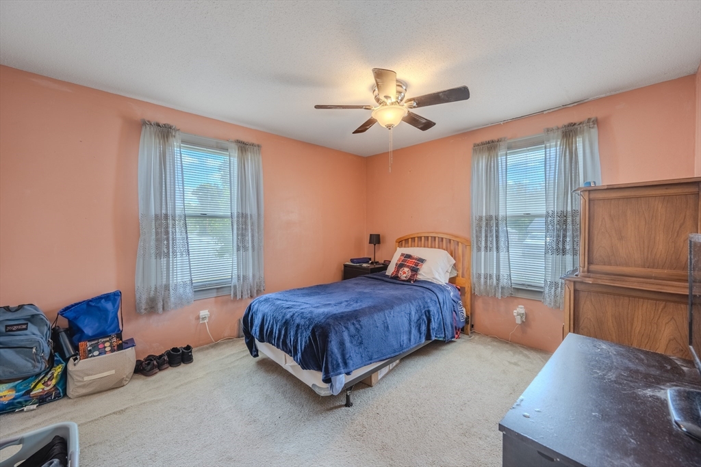
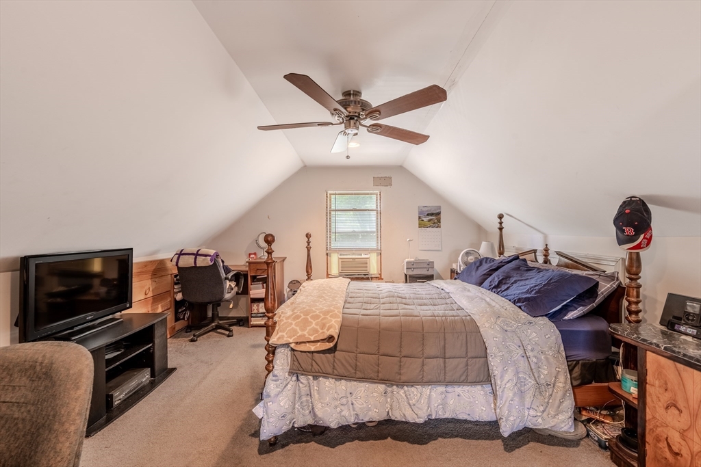
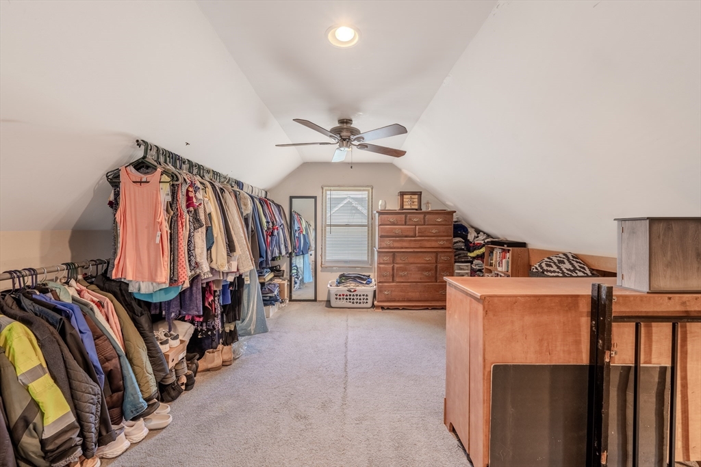
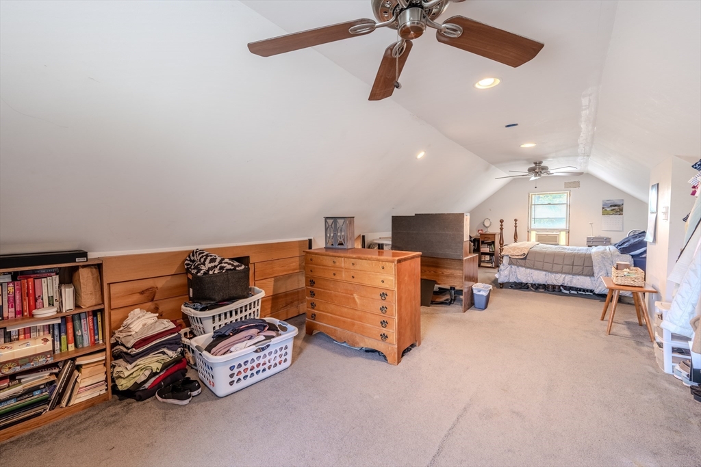
Welcome to this charming 3-bedroom Cape located on a spacious lot. This home features a cozy living room and a bright kitchen with stainless steel appliances. The large backyard and porch provides ample space for outdoor activities and family gatherings. Conveniently situated near schools, parks, and shopping, this delightful home is ideal for anyone seeking comfort and convenience. Don't miss the chance to own a piece of Dracut with this inviting home!

Share Property

Location

1430 Mammoth Rd, Dracut, MA 01826

Status

Sold

Date Sold

September 27, 2024
Danny O'Connell Jr

Danny O'Connell Jr

TITLE

REALTOR®

Property Amenities

Interior
Laundry room In Basement, Washer Hookup
Appliances Gas Water Heater, Range, Microwave, Refrigerator
Flooring Wood, Carpet, Laminate
Total Bedrooms: 3
Full Bathrooms: 1
Area & Lot
Total area 907 Sq.Ft.
Lot Area 0.34 Acres
Living area 907 Sq.Ft.
MLS® ID 73268206
Year Built 1950
Architecture Styles Cape
Type Residential
Status Sold
Exterior
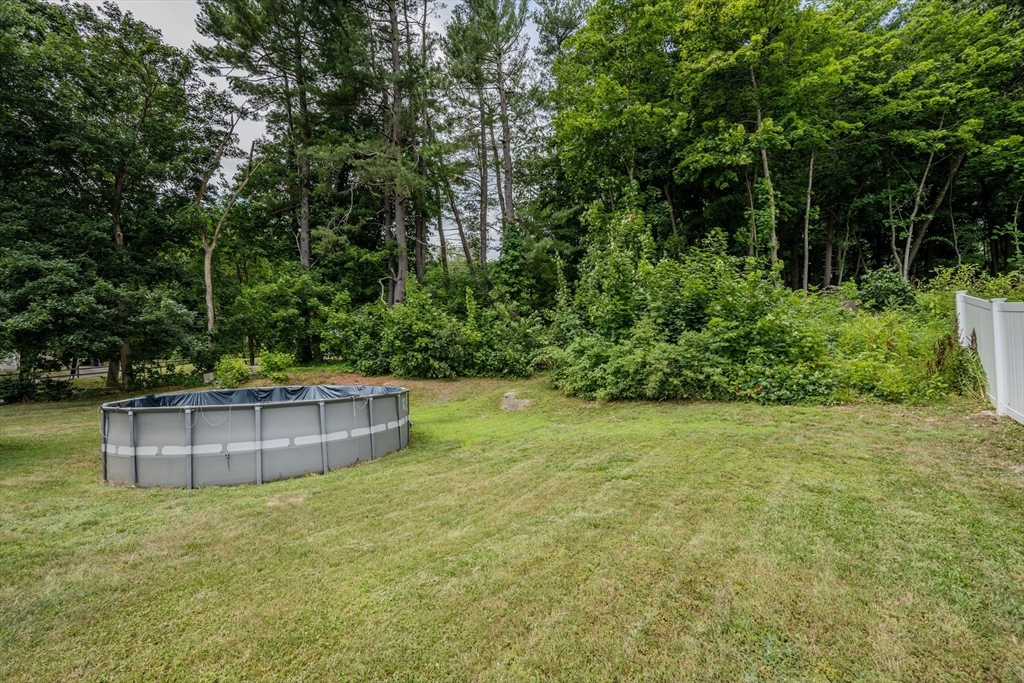
Pool Above Ground
Air conditioning Window Unit(s)
Heat type Baseboard, Natural Gas
Water Source Public
Sewer Public Sewer
Other Exterior Features Porch - Enclosed, Pool - Above Ground, Rain Gutters, Screens
Lot Features Gentle Sloping
Roof Shingle
Utilities for Gas Range, Washer Hookup
Finance
Sales Price $412,000
Real Estate Tax $3,388 yearly

Work With Us

We offer ultimate privacy and security, speed, and efficiency. Our years of full-time experience have given us a clear understanding of the mindset of home buyers and sellers and a thorough understanding of the regional marketplace.