188 MARSH Road
188 MARSH Road
188 MARSH Road
188 MARSH Road
188 MARSH Road
188 MARSH Road
188 MARSH Road
188 MARSH Road
188 MARSH Road
188 MARSH Road
188 MARSH Road
188 MARSH Road
188 MARSH Road
188 MARSH Road
188 MARSH Road
188 MARSH Road
188 MARSH Road
188 MARSH Road
188 MARSH Road
188 MARSH Road
188 MARSH Road
188 MARSH Road
188 MARSH Road
188 MARSH Road
188 MARSH Road
188 MARSH Road
188 MARSH Road
VIEW PHOTOS
$770,000

188 MARSH Road

4 Beds 3 Baths 2,216 Sq.Ft. 1.3 Acres

Description

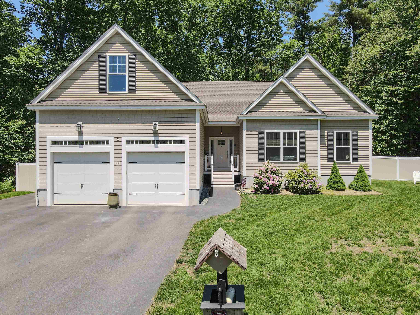
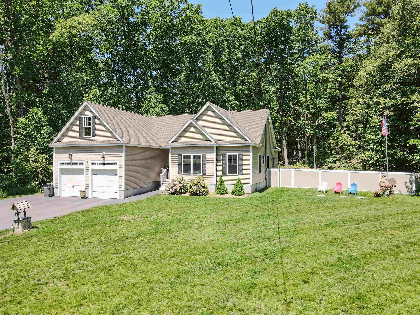
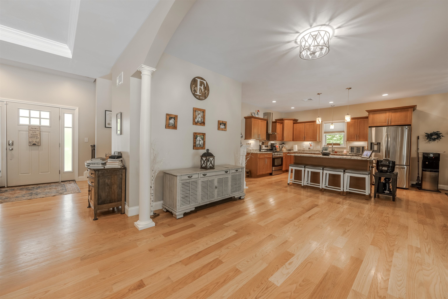
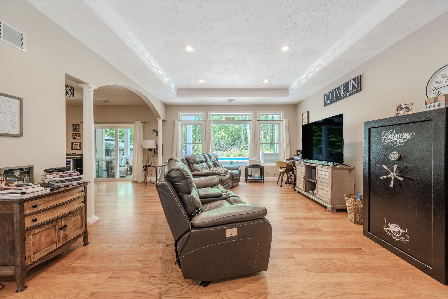
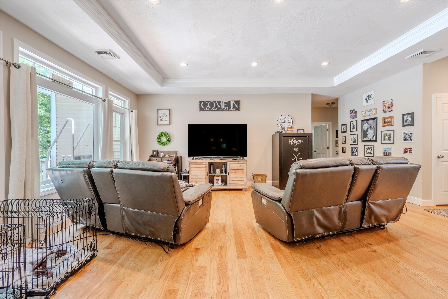
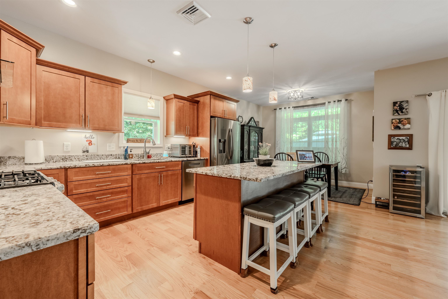
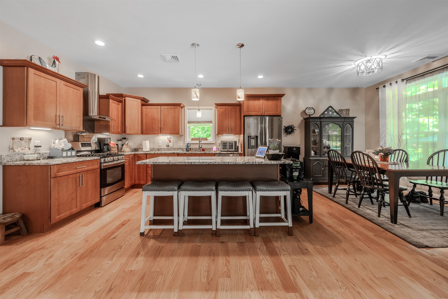
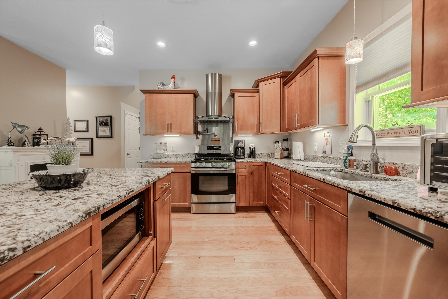
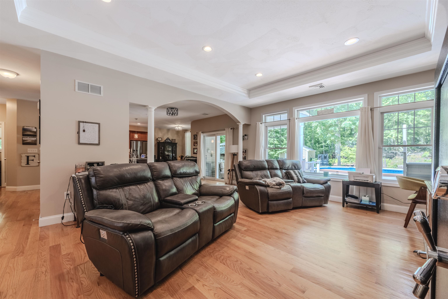
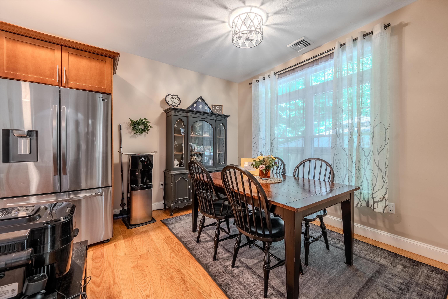
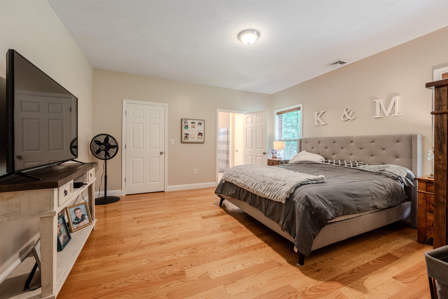
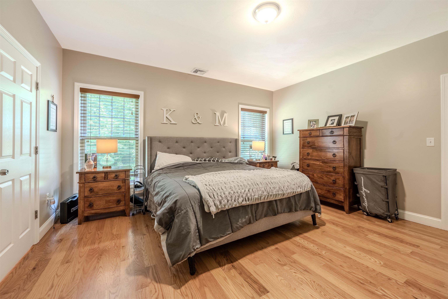
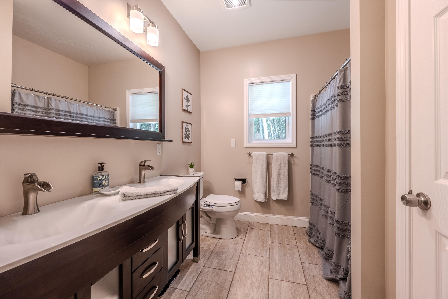
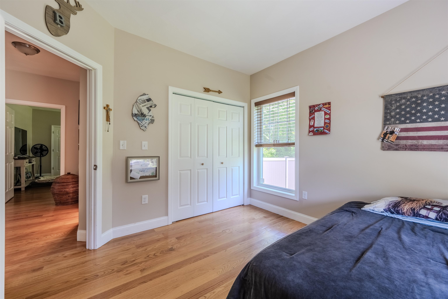
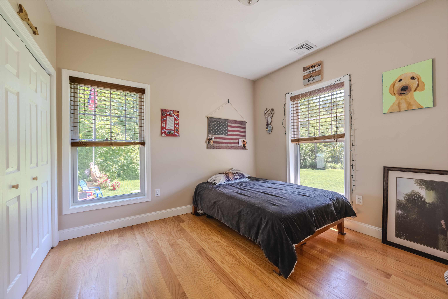
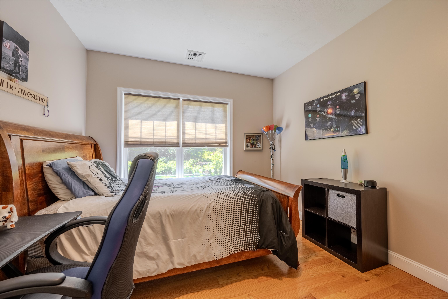
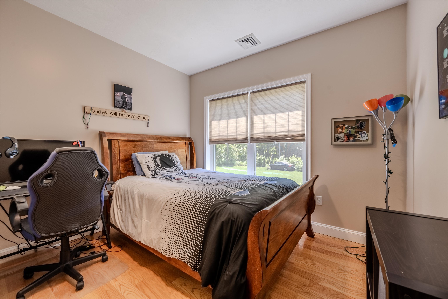
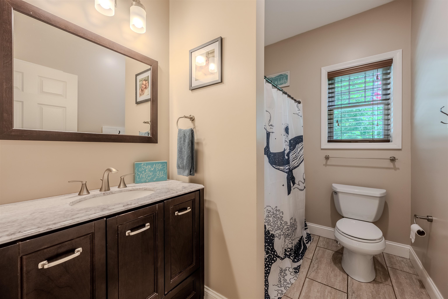
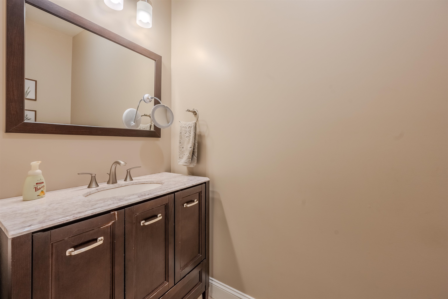
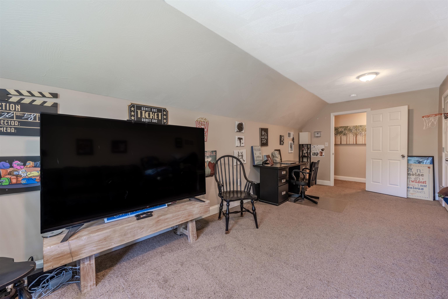
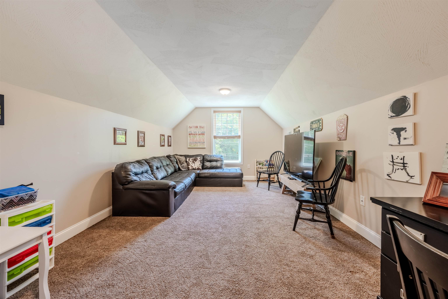
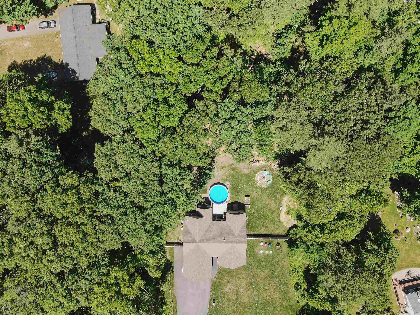
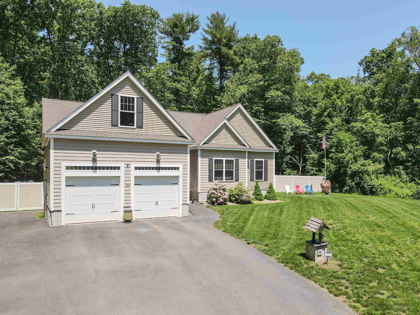
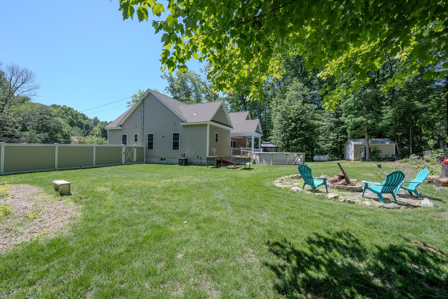
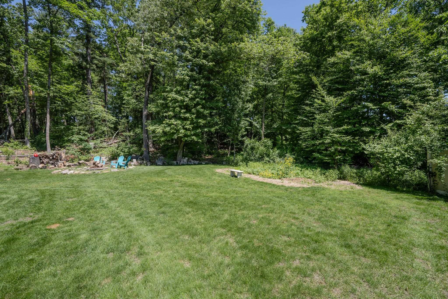
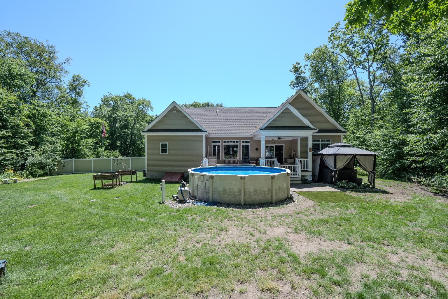
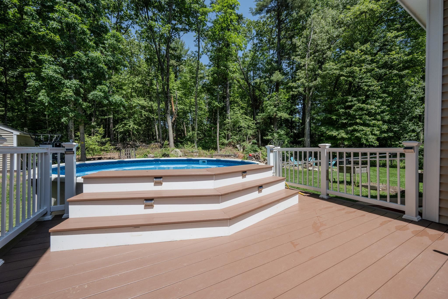
Welcome to your dream home! This stunning 4-bedroom ranch, situated on a serene 1.3-acre lot, offers the perfect blend of luxury and comfort. As you step inside, you'll be greeted by an open concept floor plan with 9-foot ceilings, hardwood floors, and recessed lighting that create a warm and inviting atmosphere.The heart of the home is the gorgeous kitchen, boasting granite countertops, stainless steel appliances, and ample cabinet space. The first floor laundry room adds convenience to your daily routine. The spacious living areas feature a tray ceiling, enhancing the sense of space and elegance.The master suite is a true retreat, complete with a full bath, a separate shower, and a generous walk-in closet. The additional 3 bedrooms are well-appointed and share a beautifully designed full and half bath. Step outside to your private backyard oasis, where you'll find an above-ground pool off the deck, perfect for summer relaxation and entertainment. The covered deck offers a comfortable spot to unwind while enjoying the peaceful view of the wooded backyard, ensuring your privacy.With central air conditioning to keep you cool during the warmer months, this home truly has it all. Don't miss the opportunity to make this exquisite ranch-style home your own! Hot tub to stay. Showings start at open house on 6/8 and 6/9 from 12-2pm.

Share Property

Location

188 MARSH Road, Pelham, NH 03076

Status

Sold

Date Sold

July 26, 2024
Dan O'Connell Sr

Dan O'Connell Sr

TITLE

REALTOR®

Property Amenities

Interior
Laundry room 1st Floor Laundry
Appliances Dishwasher, Microwave, Gas Range, Refrigerator, Washer, Tankless Water Heater, Exhaust Fan
Flooring Carpet, Ceramic Tile, Hardwood
Total Bedrooms: 4
Half Bathrooms: 1
Full Bathrooms: 2
Other Interior Features Kitchen Island, Walk-in Closet
Area & Lot
Total area 4,119 Sq.Ft.
Lot Area 1.3 Acres
Living area 2,216 Sq.Ft.
MLS® ID 4999063
Year Built 2017
School District Pelham
High School Pelham High School
Middle School Pelham Memorial School
Elementary School Pelham Elementary School
Type Residential
Status Sold
Exterior
Air conditioning Central AC
Heat type Propane, Hot Air
Garage Space 2.0
Sewer Leach Field, Private, Septic
Lot Features Landscaped
Roof Architectural Shingle
Finance
Sales Price $770,000
Real Estate Tax $11,788 yearly

Work With Us

We offer ultimate privacy and security, speed, and efficiency. Our years of full-time experience have given us a clear understanding of the mindset of home buyers and sellers and a thorough understanding of the regional marketplace.