Leave a Message

By providing your contact information to O'Connell & Company Real Estate, your personal information will be processed in accordance with O'Connell & Company Real Estate's Privacy Policy. By checking the box(es) below, you expressly consent to receive marketing or promotional real estate communication from O'Connell & Company Real Estate in the manner selected by you. For SMS text messages, message frequency varies. Message and data rates may apply. Consent is not a condition of purchase of any goods or services. You may opt out of receiving further communications from O'Connell & Company Real Estate at any time. To opt out of receiving SMS text messages, reply STOP to unsubscribe. SMS text messaging is subject to our Terms of Use.

Thank you for your message. We will be in touch with you shortly.

21 Fairmount Street
21 Fairmount Street
21 Fairmount Street
21 Fairmount Street
21 Fairmount Street
21 Fairmount Street
21 Fairmount Street
21 Fairmount Street
21 Fairmount Street
21 Fairmount Street
21 Fairmount Street
21 Fairmount Street
21 Fairmount Street
21 Fairmount Street
21 Fairmount Street
21 Fairmount Street
21 Fairmount Street
21 Fairmount Street
21 Fairmount Street
21 Fairmount Street
21 Fairmount Street
21 Fairmount Street
21 Fairmount Street
21 Fairmount Street
21 Fairmount Street
VIEW PHOTOS
Courtesy of LAER Realty Partners/Chelmsford
$460,000

21 Fairmount Street

3 Beds 2 Baths 1,244 Sq.Ft. 5,227 Sq.Ft.

Description

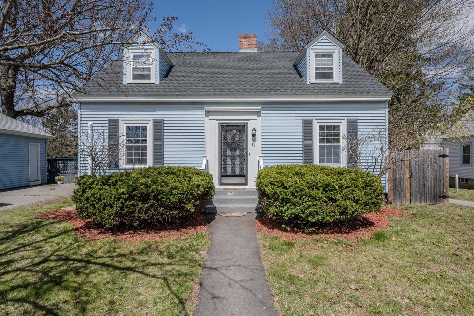
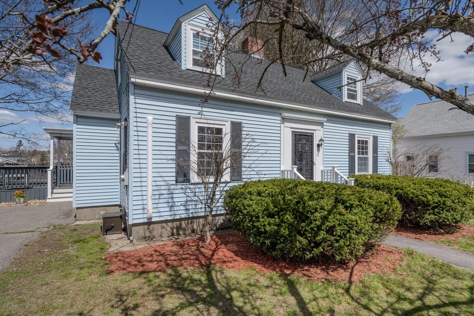
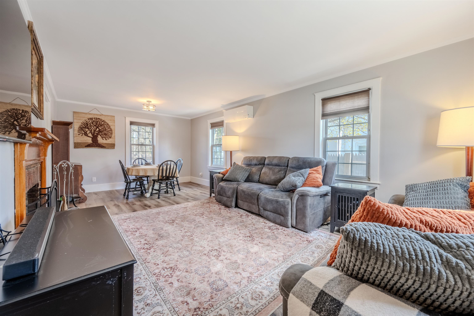
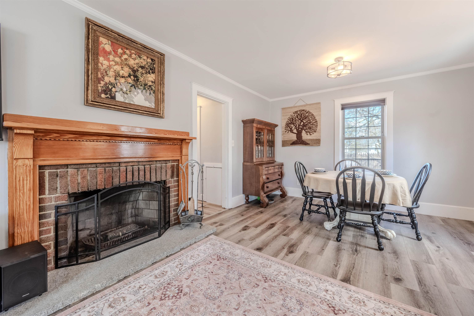
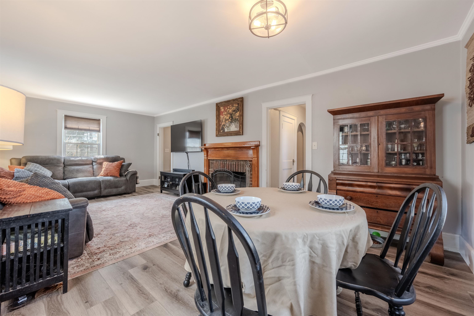
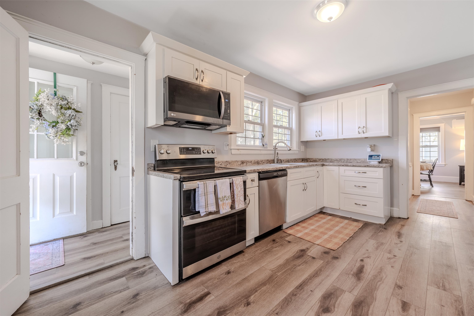
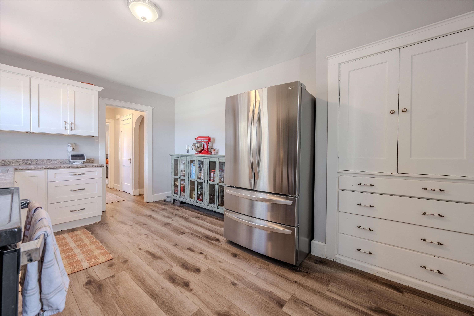
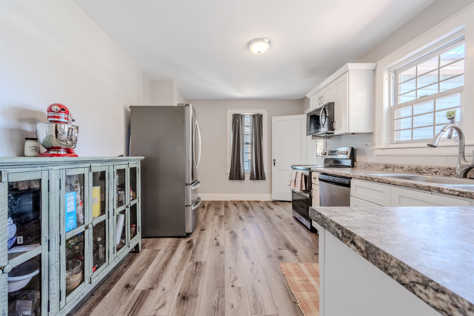
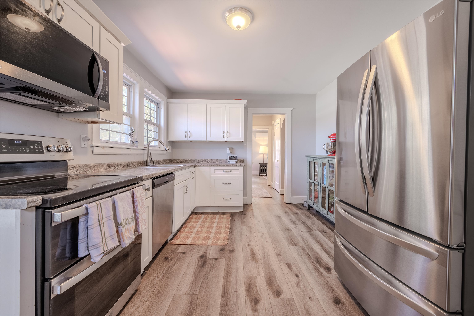
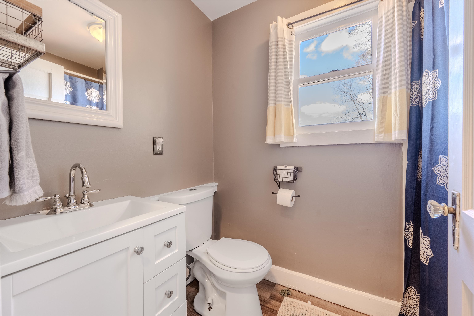
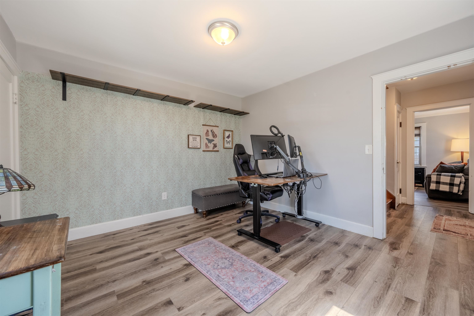
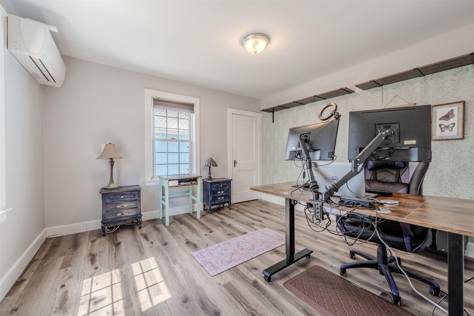
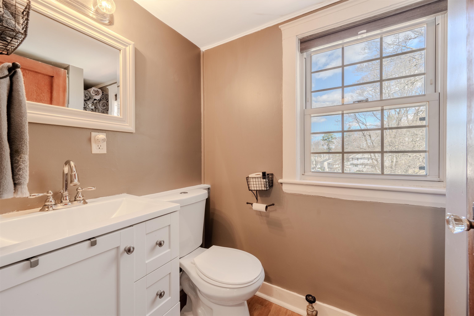
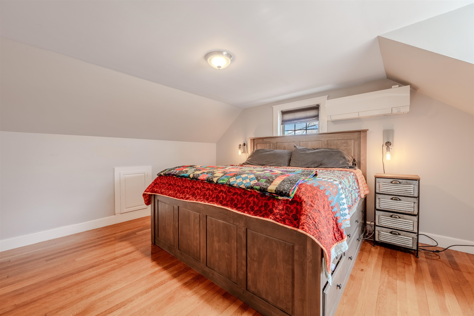
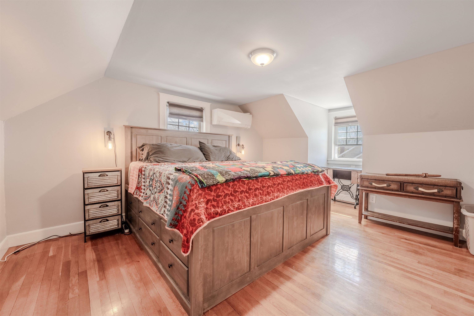
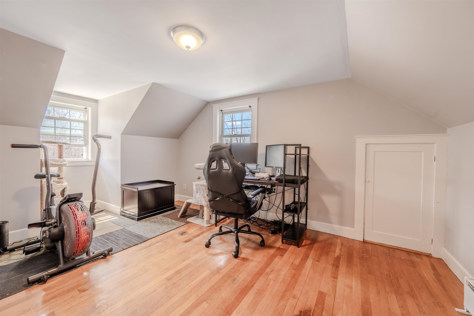
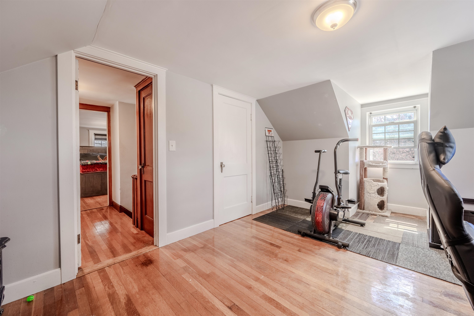
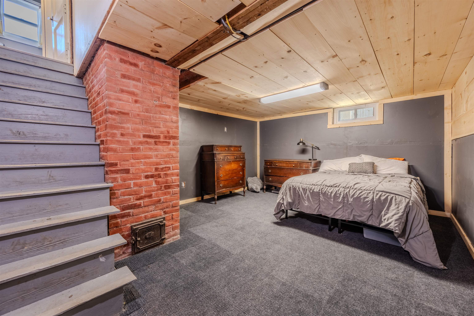
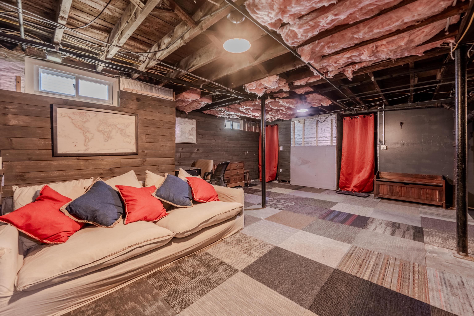
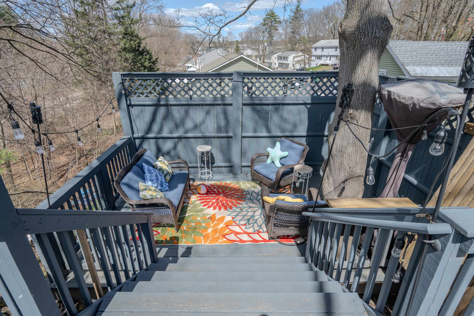
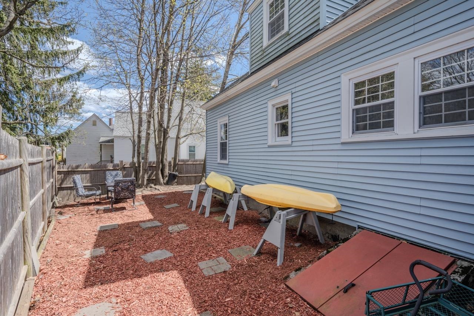
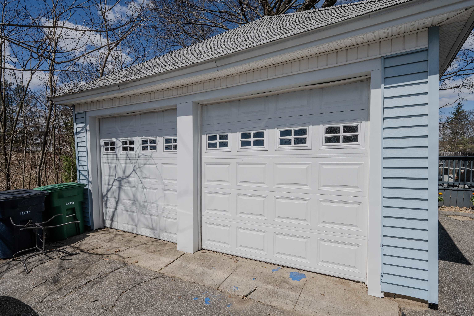
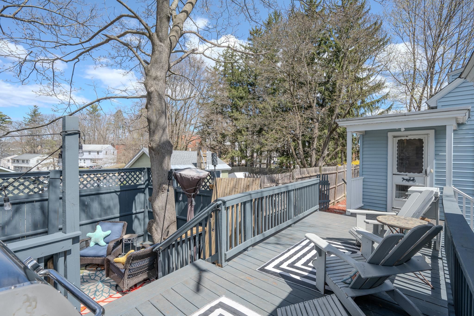
Welcome home to this charming 3 bedroom, 2 full bathroom house ideally situated in a prime commuter location. Enjoy the serene ambiance of the spacious backyard deck, perfect for both relaxation and entertaining guests. With a convenient 2 car garage, bonus room in the basement, fenced yard, and potential for expansion, this residence offers versatility and comfort for every lifestyle. Mini Splits, flooring, deck, appliances, and roof are some of the most recent updates within the last 3 years. Offers due Monday 4/22/24 at 5:00 pm

Share Property

Location

21 Fairmount Street, Nashua, NH 03064

Status

Sold

Date Sold

May 29, 2024
Danny O'Connell Jr

Danny O'Connell Jr

TITLE

REALTOR®

Property Amenities

Interior
Laundry room Basement Laundry
Fireplace 1 Fireplace, Wood Fireplace
Appliances Dishwasher, Dryer, Microwave, Electric Range, Refrigerator, Gas Dryer
Flooring Hardwood, Vinyl
Total Bedrooms: 3
Full Bathrooms: 2
Area & Lot
Total area 4,728 Sq.Ft.
Lot Area 5,227 Sq.Ft.
Living area 1,244 Sq.Ft.
MLS® ID 4991743
Year Built 1935
Type Residential
Status Sold
Exterior
Stories 2
Air conditioning Mini Split
Heat type Electric, Mini Split
Garage Space 2.0
Sewer Public
Roof Tar and Gravel
Finance
Sales Price $460,000
Real Estate Tax $5,728 yearly

Work With Us

We offer ultimate privacy and security, speed, and efficiency. Our years of full-time experience have given us a clear understanding of the mindset of home buyers and sellers and a thorough understanding of the regional marketplace.