Leave a Message

By providing your contact information to O'Connell & Company Real Estate, your personal information will be processed in accordance with O'Connell & Company Real Estate's Privacy Policy. By checking the box(es) below, you expressly consent to receive marketing or promotional real estate communication from O'Connell & Company Real Estate in the manner selected by you. For SMS text messages, message frequency varies. Message and data rates may apply. Consent is not a condition of purchase of any goods or services. You may opt out of receiving further communications from O'Connell & Company Real Estate at any time. To opt out of receiving SMS text messages, reply STOP to unsubscribe. SMS text messaging is subject to our Terms of Use.

Thank you for your message. We will be in touch with you shortly.

23 Iona Ave
23 Iona Ave
23 Iona Ave
23 Iona Ave
VIEW PHOTOS
$500,000

23 Iona Ave

3 Beds 1 Bath 1,080 Sq.Ft. 6,700 Sq.Ft.

Description

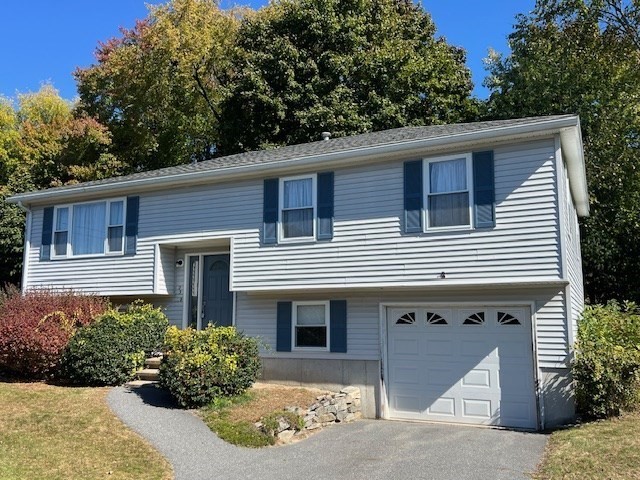
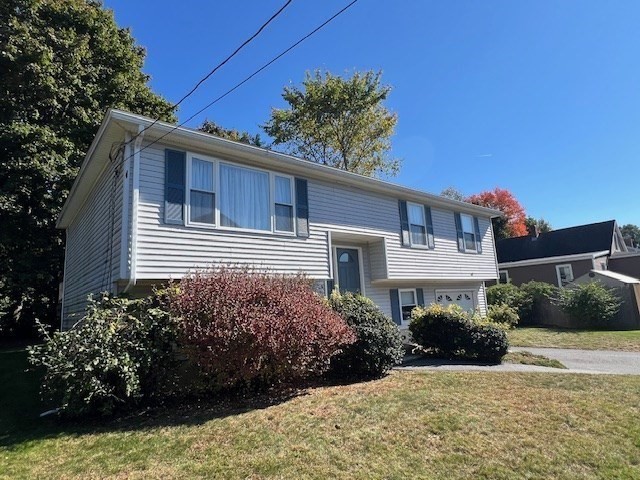
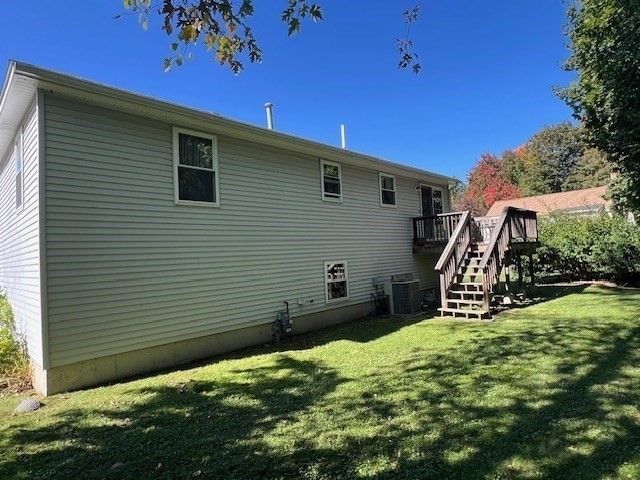
This charming raised ranch offers 3 bedrooms, 1 full bath, and a one-car garage underneath. Built in 1992, this home features central air conditioning and a vaulted ceiling in the family room, giving it an airy, open feel. Hardwood floors add warmth, and there's plenty of potential for expansion in the unfinished basement. Located within walking distance to Greenmont Ave School, this property is a fantastic starter home. With a motivated seller, quick closing is possible. Some TLC will make this home shine!

Share Property

Location

23 Iona Ave, Dracut, MA 01826

Status

Sold

Date Sold

November 29, 2024
Dan O'Connell Sr

Dan O'Connell Sr

TITLE

REALTOR®

Property Amenities

Interior
Laundry room In Basement, Gas Dryer Hookup, Washer Hookup
Appliances Gas Water Heater, Water Heater, Range, Dishwasher, Microwave, Refrigerator
Flooring Wood, Tile, Vinyl, Carpet
Total Bedrooms: 3
Full Bathrooms: 1
Area & Lot
Total area 1,080 Sq.Ft.
Lot Area 6,700 Sq.Ft.
Living area 1,080 Sq.Ft.
MLS® ID 73301442
Year Built 1992
High School Dracut
Middle School Richardson
Elementary School Greenmont
Architecture Styles Raised Ranch
Type Residential
Status Sold
Exterior
Air conditioning Central Air
Heat type Forced Air, Natural Gas
Disability Features Accessible Entrance
Water Source Public
Garage Space 1.0
Sewer Public Sewer
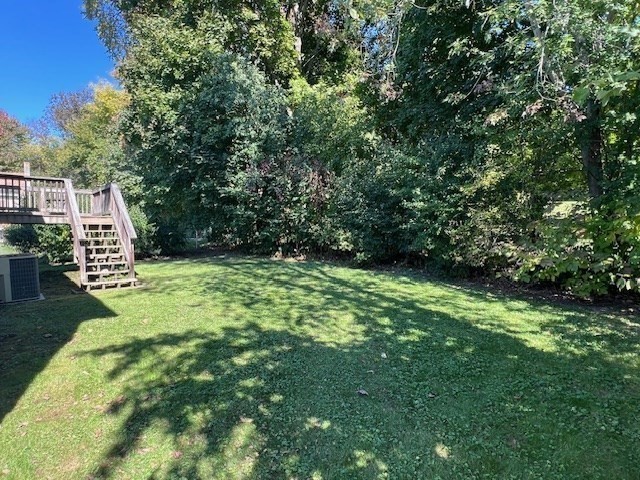
Other Exterior Features Deck - Wood, Deck - Composite
Parking Under, Garage Door Opener, Paved Drive, Off Street
Lot Features Level
Roof Shingle
Utilities for Gas Range, for Gas Dryer, Washer Hookup
Finance
Sales Price $500,000
Real Estate Tax $4,786 yearly

Work With Us

We offer ultimate privacy and security, speed, and efficiency. Our years of full-time experience have given us a clear understanding of the mindset of home buyers and sellers and a thorough understanding of the regional marketplace.