Leave a Message

By providing your contact information to O'Connell & Company Real Estate, your personal information will be processed in accordance with O'Connell & Company Real Estate's Privacy Policy. By checking the box(es) below, you expressly consent to receive marketing or promotional real estate communication from O'Connell & Company Real Estate in the manner selected by you. For SMS text messages, message frequency varies. Message and data rates may apply. Consent is not a condition of purchase of any goods or services. You may opt out of receiving further communications from O'Connell & Company Real Estate at any time. To opt out of receiving SMS text messages, reply STOP to unsubscribe. SMS text messaging is subject to our Terms of Use.

Thank you for your message. We will be in touch with you shortly.

25 Misty Lane
25 Misty Lane
25 Misty Lane
25 Misty Lane
25 Misty Lane
25 Misty Lane
25 Misty Lane
25 Misty Lane
25 Misty Lane
25 Misty Lane
25 Misty Lane
25 Misty Lane
25 Misty Lane
25 Misty Lane
25 Misty Lane
25 Misty Lane
25 Misty Lane
25 Misty Lane
25 Misty Lane
25 Misty Lane
25 Misty Lane
25 Misty Lane
25 Misty Lane
25 Misty Lane
25 Misty Lane
25 Misty Lane
25 Misty Lane
25 Misty Lane
25 Misty Lane
25 Misty Lane
25 Misty Lane
25 Misty Lane
VIEW PHOTOS
Listed by Daniel Oconnell with LAER Realty Partners/Chelmsford 978-251-8221
$635,000

25 Misty Lane

4 Beds 2 Baths 2,094 Sq.Ft. 2.55 Acres

Description

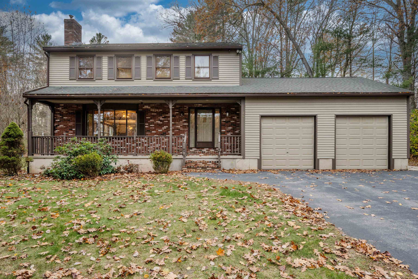
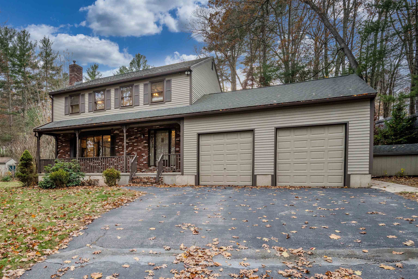
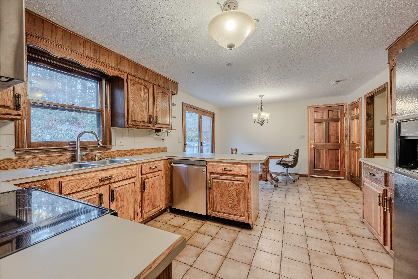
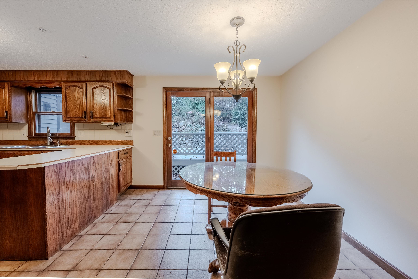
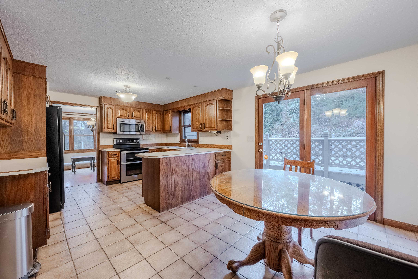
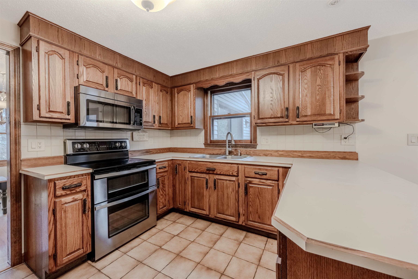
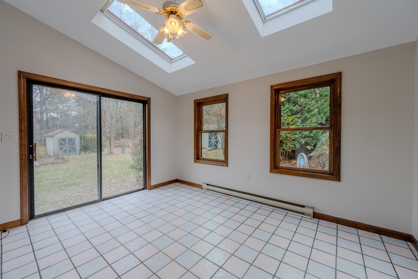
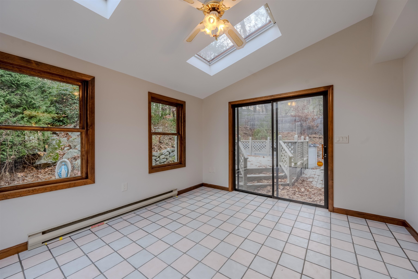
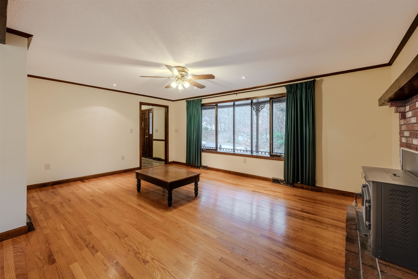
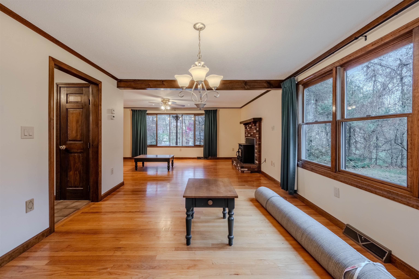
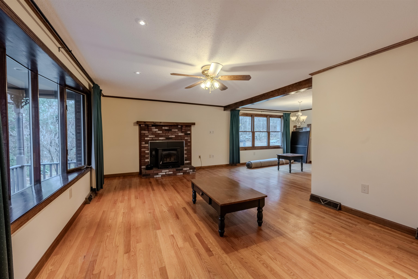
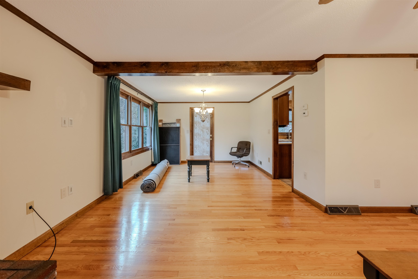
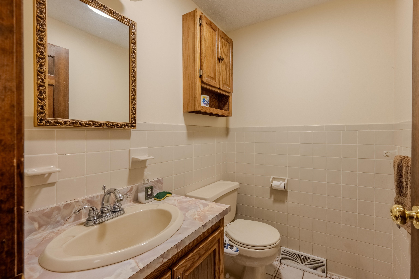
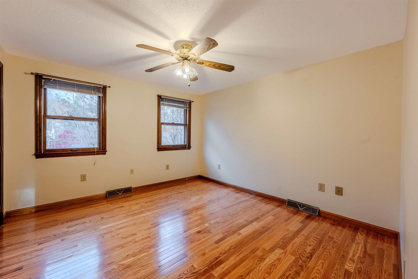
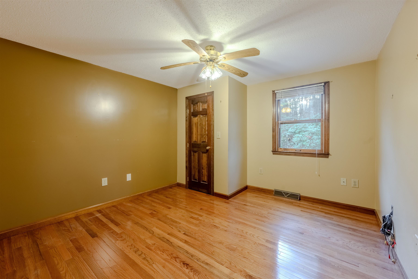
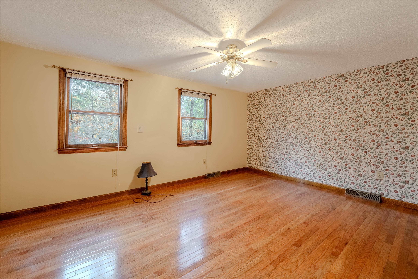
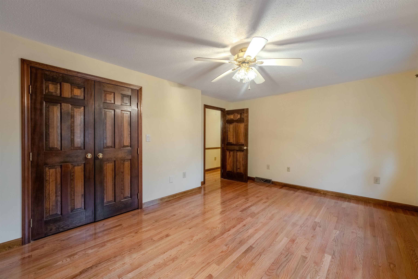
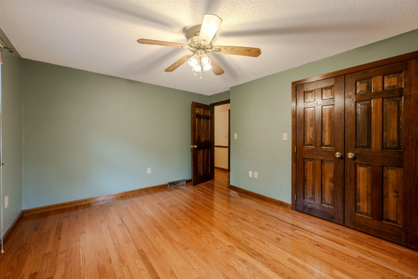
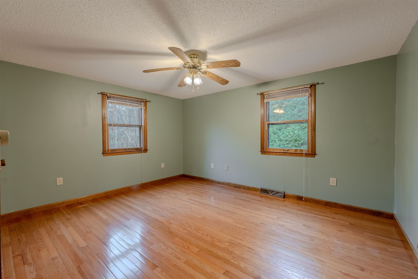
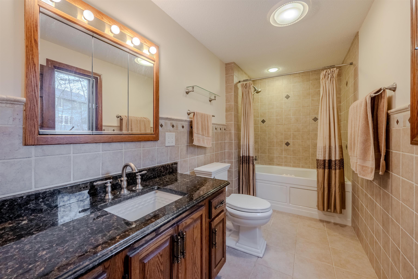
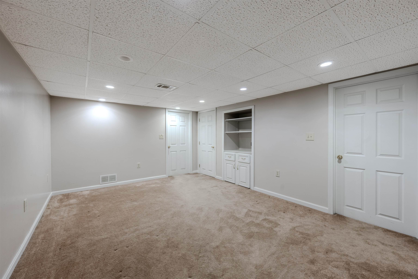
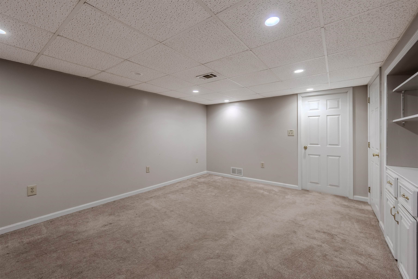
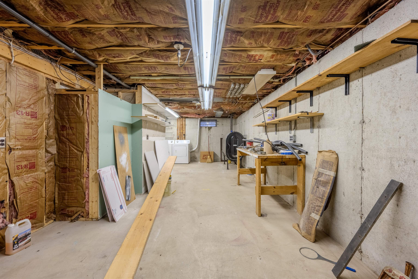
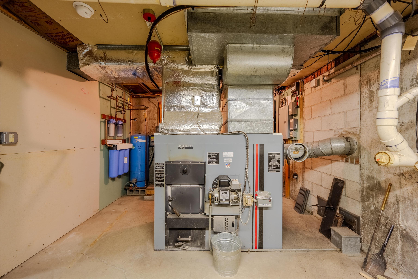
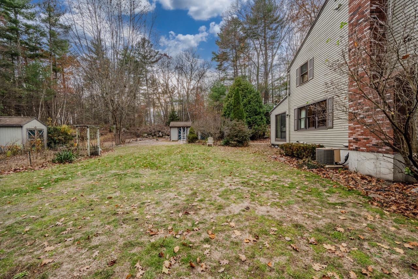
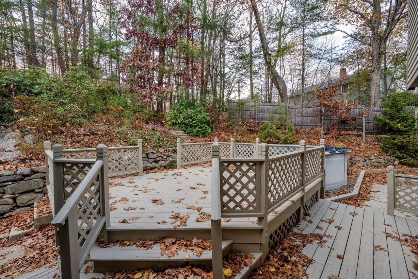
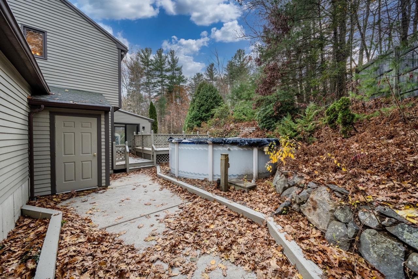
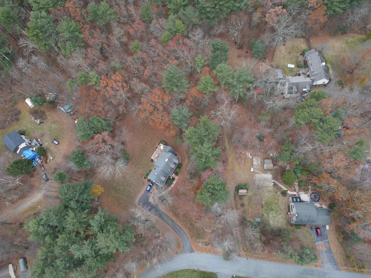
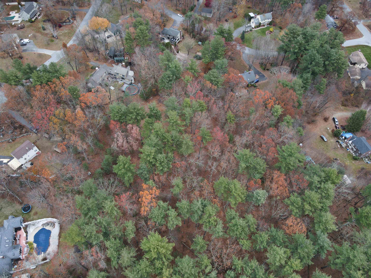
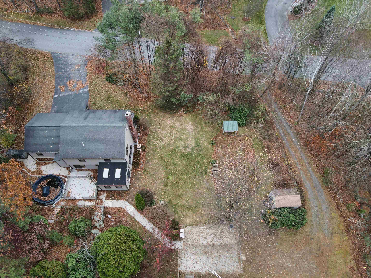
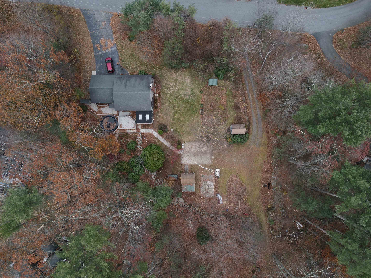
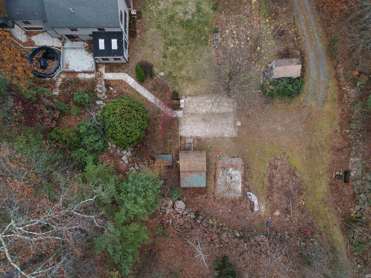
Discover this lovingly maintained 9-room, 3-bedroom, 1.5-bath home set on a beautiful 2.55-acre lot. Owned and cared for by the original owner, this property offers exceptional privacy, comfort, and room to grow. A spacious two-car garage, private backyard, and above-ground pool make outdoor living easy and enjoyable. The versatile multi-fuel heating system--compatible with oil, coal, or wood--provides flexibility and efficiency throughout the colder months. Inside, the kitchen offers a great view of the deck and serene rear yard, perfect for everyday living or entertaining. Relax on the charming farmer's porch on warm summer evenings, or stay cozy in the living room by the pellet stove on chilly winter nights. The lower level features a large finished room ideal for a family room, office, or gym, along with a generous workshop area for hobbyists and those who love to tinker. With plenty of space for potential expansion, this home is a rare opportunity with endless possibilities. Large lot size lends itself for a potential accessory dwelling.

Share Property

Location

25 Misty Lane, Pelham, NH 03076

Status

Sold

Date Sold

February 2, 2026
Dan O'Connell Sr

Dan O'Connell Sr

TITLE

REALTOR®

Property Amenities

Interior
Laundry room Basement Laundry
Fireplace 1 Fireplace
Appliances Dishwasher, Dryer, Electric Range, Refrigerator, Washer, Electric Stove, Electric Water Heater
Flooring Carpet, Ceramic Tile, Hardwood, Tile
Total Bedrooms: 4
Half Bathrooms: 1
Full Bathrooms: 1
Other Interior Features Soaking Tub, Natural Woodwork
Area & Lot
Total area 2,676 Sq.Ft.
Lot Area 2.55 Acres
Living area 2,094 Sq.Ft.
MLS® ID 5069725
Year Built 1985
School District Pelham
High School Pelham High School
Middle School Pelham Memorial School
Elementary School Pelham Elementary School
Type Residential
Status Sold
Exterior
Stories 2
Air conditioning Central AC
Heat type Coal, Multi Fuel, Oil, Wood, Forced Air, Hot Air, Wood/Oil Combo Furnace
Garage Space 2.0
Sewer Private
Lot Features Wooded
Roof Asphalt Shingle
Finance
Sales Price $635,000
Real Estate Tax $8,695 yearly

Work With Us

We offer ultimate privacy and security, speed, and efficiency. Our years of full-time experience have given us a clear understanding of the mindset of home buyers and sellers and a thorough understanding of the regional marketplace.