Leave a Message

By providing your contact information to O'Connell & Company Real Estate, your personal information will be processed in accordance with O'Connell & Company Real Estate's Privacy Policy. By checking the box(es) below, you expressly consent to receive marketing or promotional real estate communication from O'Connell & Company Real Estate in the manner selected by you. For SMS text messages, message frequency varies. Message and data rates may apply. Consent is not a condition of purchase of any goods or services. You may opt out of receiving further communications from O'Connell & Company Real Estate at any time. To opt out of receiving SMS text messages, reply STOP to unsubscribe. SMS text messaging is subject to our Terms of Use.

Thank you for your message. We will be in touch with you shortly.

333 Arlington St
333 Arlington St
333 Arlington St
333 Arlington St
333 Arlington St
333 Arlington St
333 Arlington St
333 Arlington St
333 Arlington St
333 Arlington St
333 Arlington St
333 Arlington St
333 Arlington St
333 Arlington St
333 Arlington St
333 Arlington St
333 Arlington St
333 Arlington St
333 Arlington St
333 Arlington St
VIEW PHOTOS
$470,000

333 Arlington St

2 Beds 2 Baths 1,720 Sq.Ft. 0.59 Acres

Description


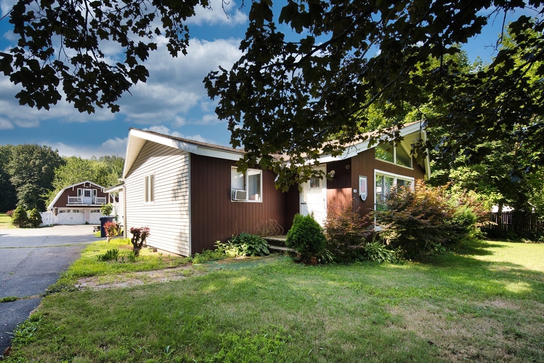
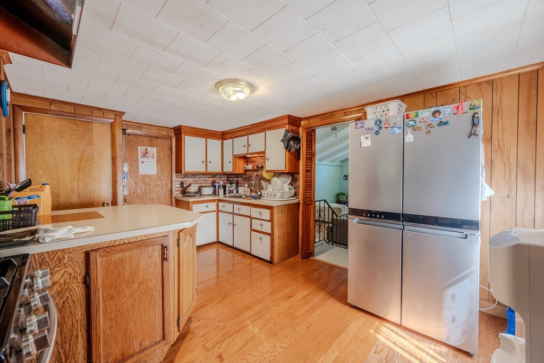
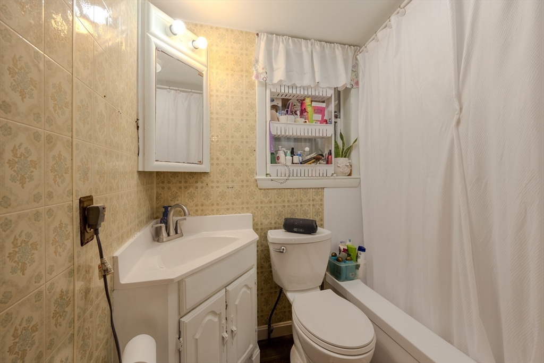
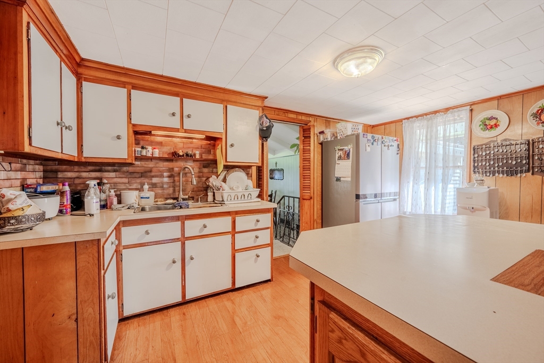
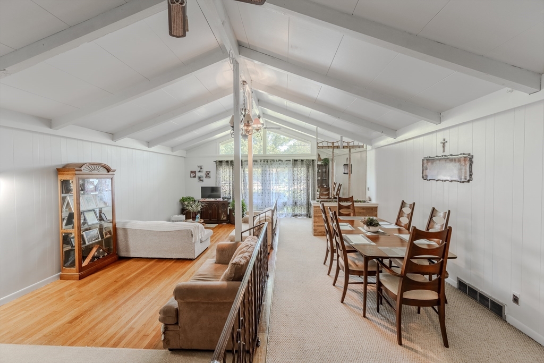
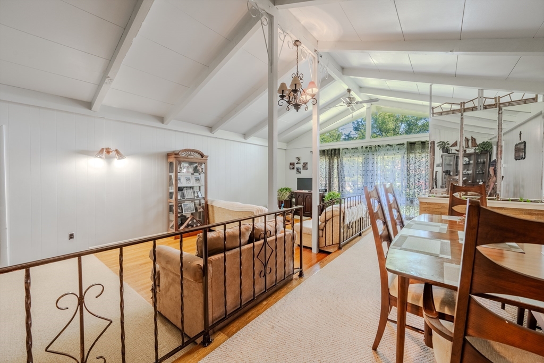
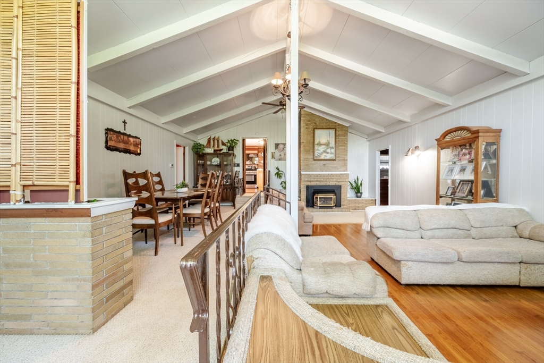
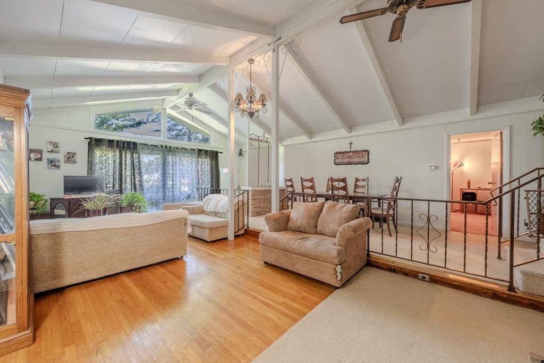
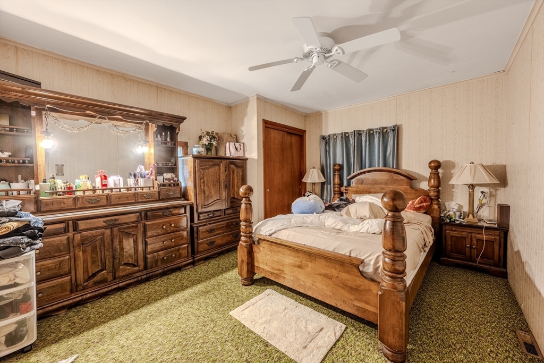
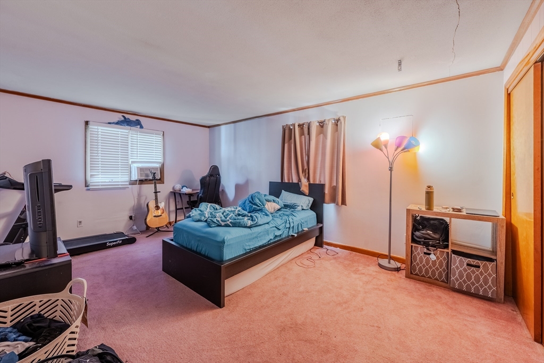
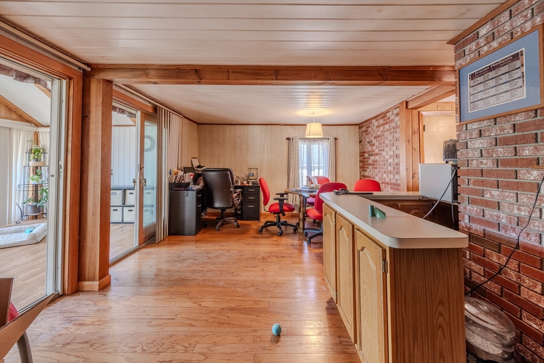
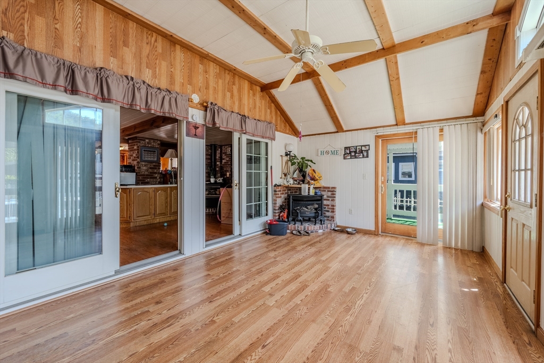
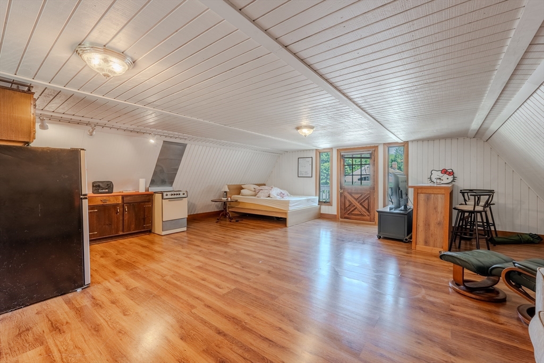
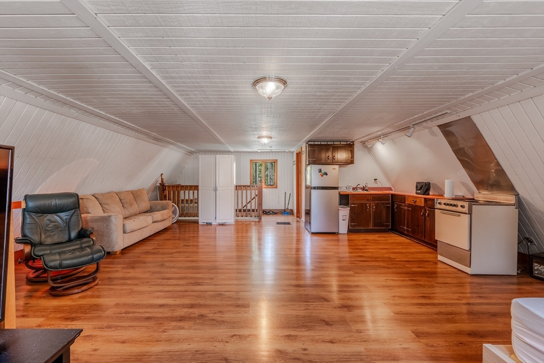
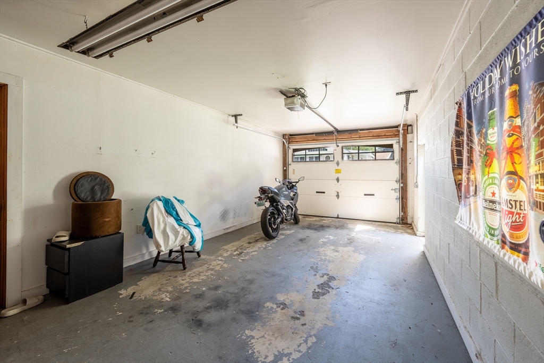
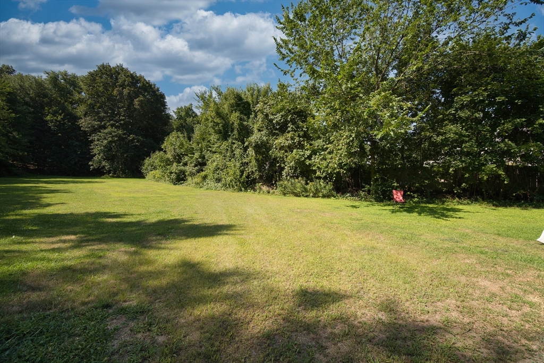
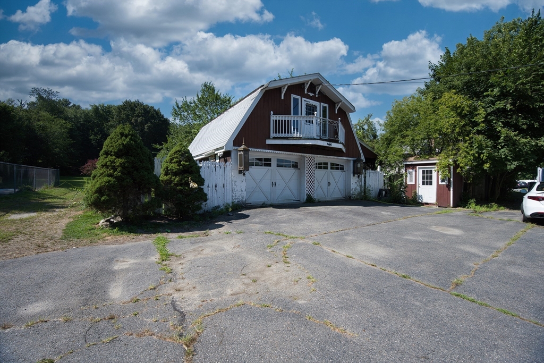
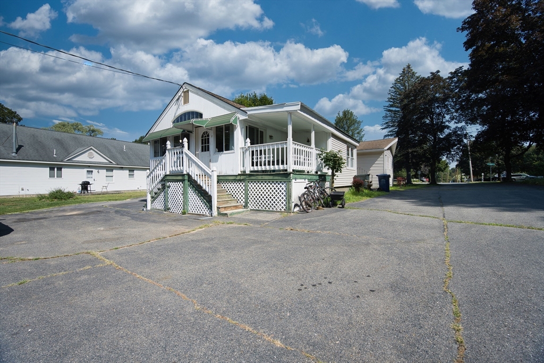
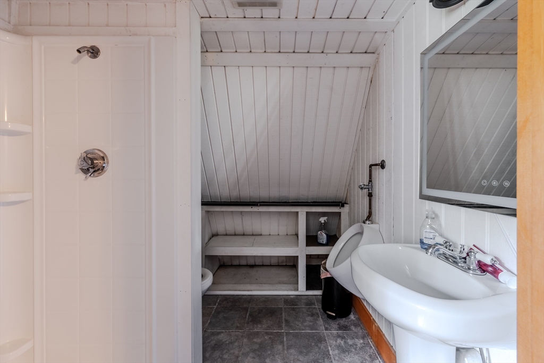
Brand new to the Market! This spacious ranch-style home offers 8 rooms, 2 bedrooms, and 2 full baths in the main house, plus incredible bonus space! The impressive 27x20 open-concept family/dining room features a cozy gas insert fireplace--perfect for entertaining or relaxing. The detached 2-car garage includes an additional 3 season living space with a full bath, ideal for guests, in-laws, or a home office. Need extra parking? There's plenty of room for your RV or work truck alongside the garage. With endless potential and a motivated seller looking for a quick closing, this property won't last long. Being sold as is--don't miss your chance!

Share Property

Location

333 Arlington St, Dracut, MA 01826

Status

Sold

Date Sold

October 16, 2025
Dan O'Connell Sr

Dan O'Connell Sr

TITLE

REALTOR®

Property Amenities

Interior
Laundry room Laundry Closet, Flooring - Laminate, First Floor
Fireplace Family Room, Wood / Coal / Pellet Stove
Appliances Gas Water Heater, Range, Refrigerator, Gas Cooktop
Flooring Wood, Carpet, Laminate
Total Bedrooms: 2
Full Bathrooms: 2
Other Interior Features Cathedral Ceiling(s), Ceiling Fan(s), Open Floorplan, Sun Room
Area & Lot
Total area 1,720 Sq.Ft.
Lot Area 0.59 Acres
Living area 1,720 Sq.Ft.
MLS® ID 73418217
Year Built 1956
Architecture Styles Ranch
Type Residential
Status Sold
Exterior
Air conditioning Window Unit(s), Wall Unit(s)
Heat type Forced Air, Natural Gas
Disability Features No
Water Source Public
Garage Space 2.0
Sewer Public Sewer
Other Exterior Features Porch - Enclosed, Deck, Storage, Screens
Parking Detached, Garage Door Opener, Workshop in Garage, Paved Drive, Off Street, Driveway, Paved
Lot Features Level
Roof Shingle, Metal
Finance
Sales Price $470,000
Real Estate Tax $5,001 yearly

Work With Us

We offer ultimate privacy and security, speed, and efficiency. Our years of full-time experience have given us a clear understanding of the mindset of home buyers and sellers and a thorough understanding of the regional marketplace.