Leave a Message

By providing your contact information to O'Connell & Company Real Estate, your personal information will be processed in accordance with O'Connell & Company Real Estate's Privacy Policy. By checking the box(es) below, you expressly consent to receive marketing or promotional real estate communication from O'Connell & Company Real Estate in the manner selected by you. For SMS text messages, message frequency varies. Message and data rates may apply. Consent is not a condition of purchase of any goods or services. You may opt out of receiving further communications from O'Connell & Company Real Estate at any time. To opt out of receiving SMS text messages, reply STOP to unsubscribe. SMS text messaging is subject to our Terms of Use.

Thank you for your message. We will be in touch with you shortly.

34-36 Linden St
34-36 Linden St
34-36 Linden St
34-36 Linden St
34-36 Linden St
34-36 Linden St
34-36 Linden St
34-36 Linden St
34-36 Linden St
34-36 Linden St
34-36 Linden St
34-36 Linden St
34-36 Linden St
34-36 Linden St
34-36 Linden St
34-36 Linden St
34-36 Linden St
34-36 Linden St
34-36 Linden St
34-36 Linden St
34-36 Linden St
34-36 Linden St
34-36 Linden St
VIEW PHOTOS
$630,000

34-36 Linden St

5 Beds 3 Baths 3,954 Sq.Ft. 3,626 Sq.Ft.

Description

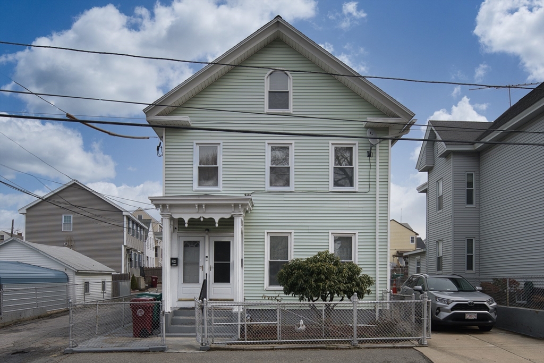
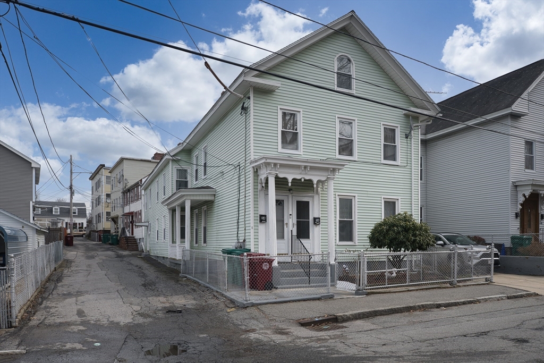
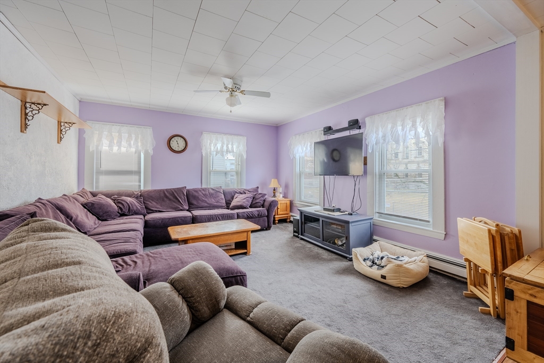
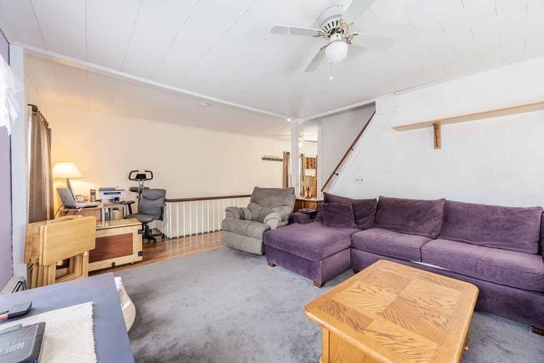
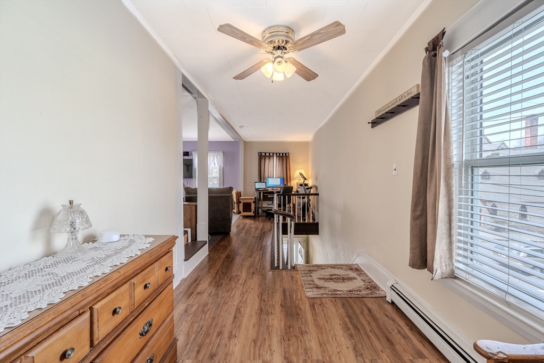
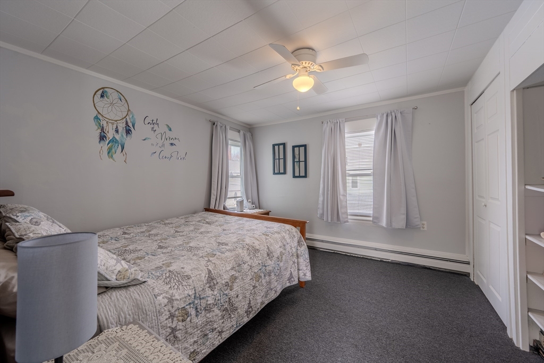
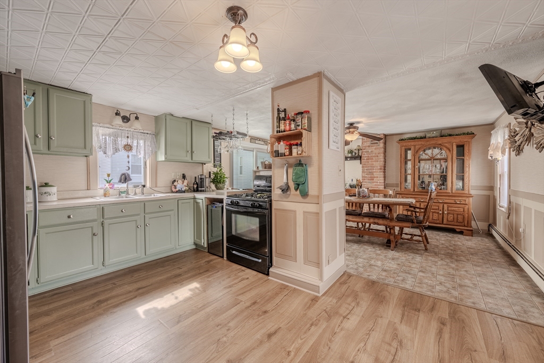
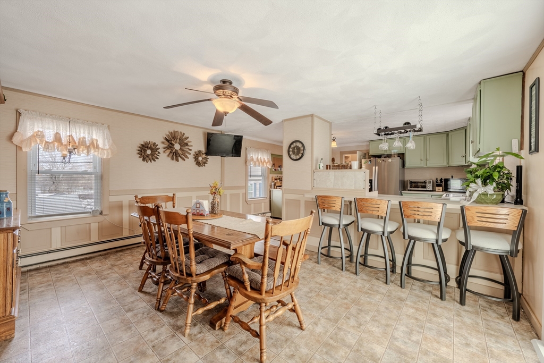
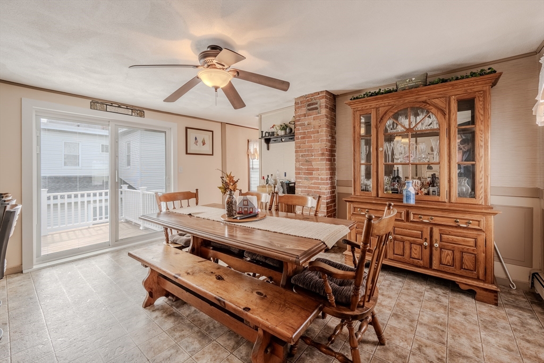
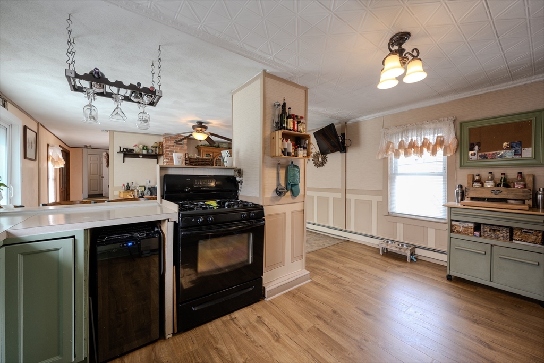
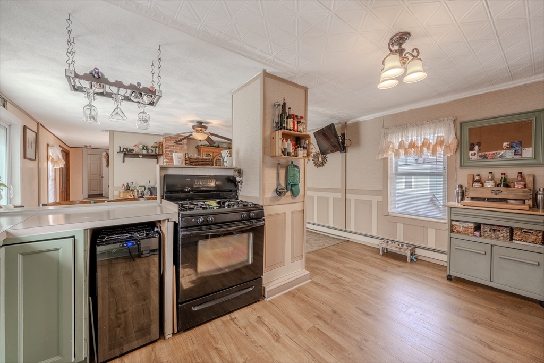
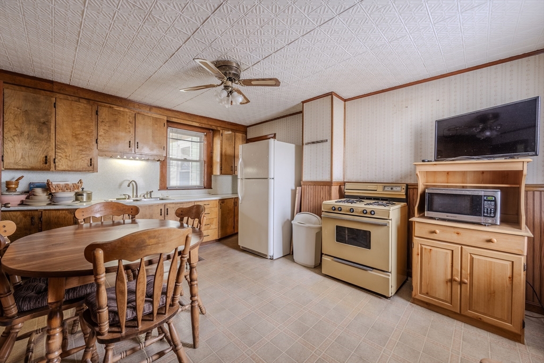
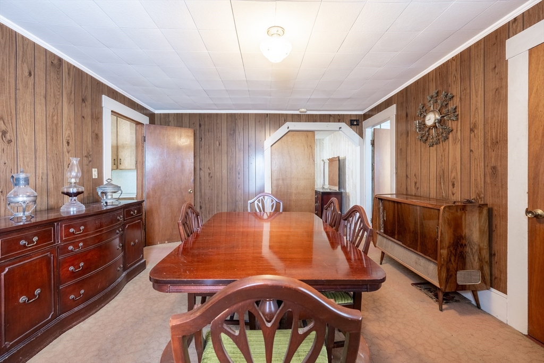
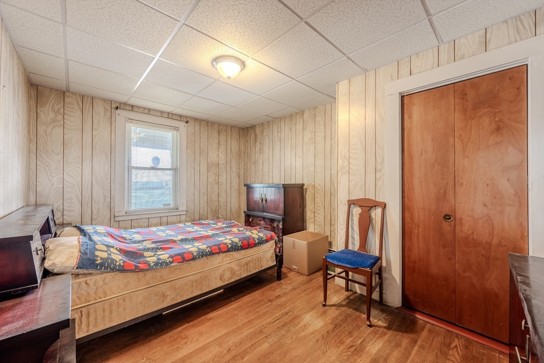
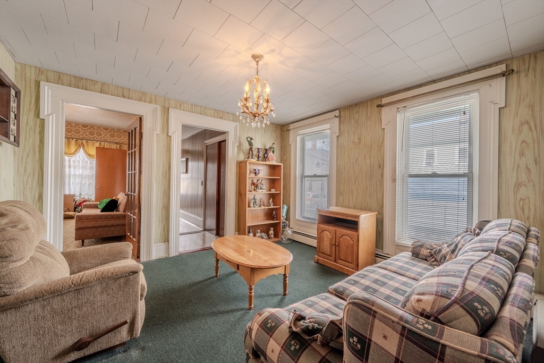
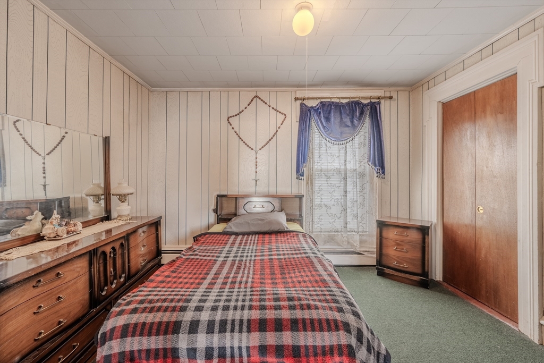
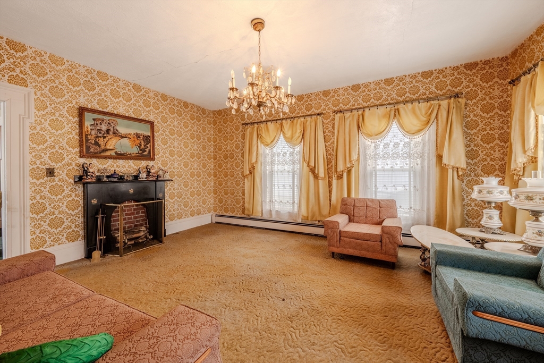
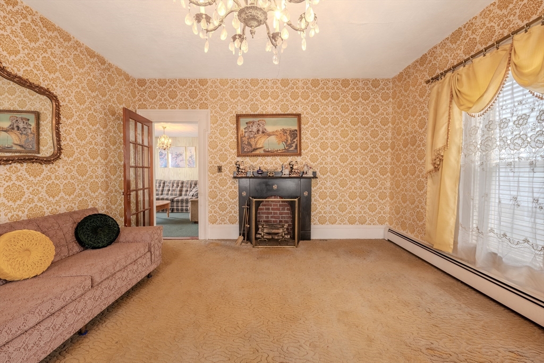
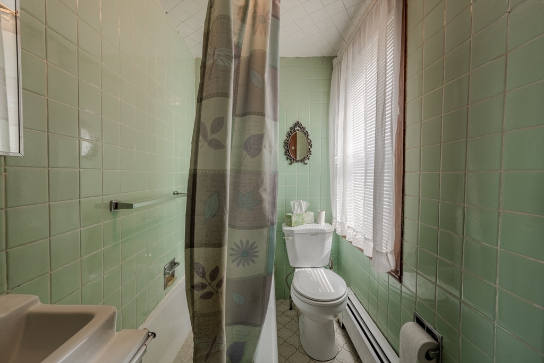
Great location for this beautiful 2 family ready to move in or rent out. This can come with most of the furniture at no cost or will be removed. Bring your ideas and update the lower unit to your liking. Close to public transportation, highway access and shopping. Second floor has a deck with newer motorized awning. 2 off-street parking spot and plenty of parking on the street. Must see!

Share Property

Location

34-36 Linden St, Lowell, MA 01852

Status

Sold

Date Sold

May 16, 2024
John Valdina

John Valdina

TITLE

Real Estate Agent

Property Amenities

Interior
Appliances Range, Refrigerator
Flooring Wood, Vinyl, Carpet, Laminate, Hardwood
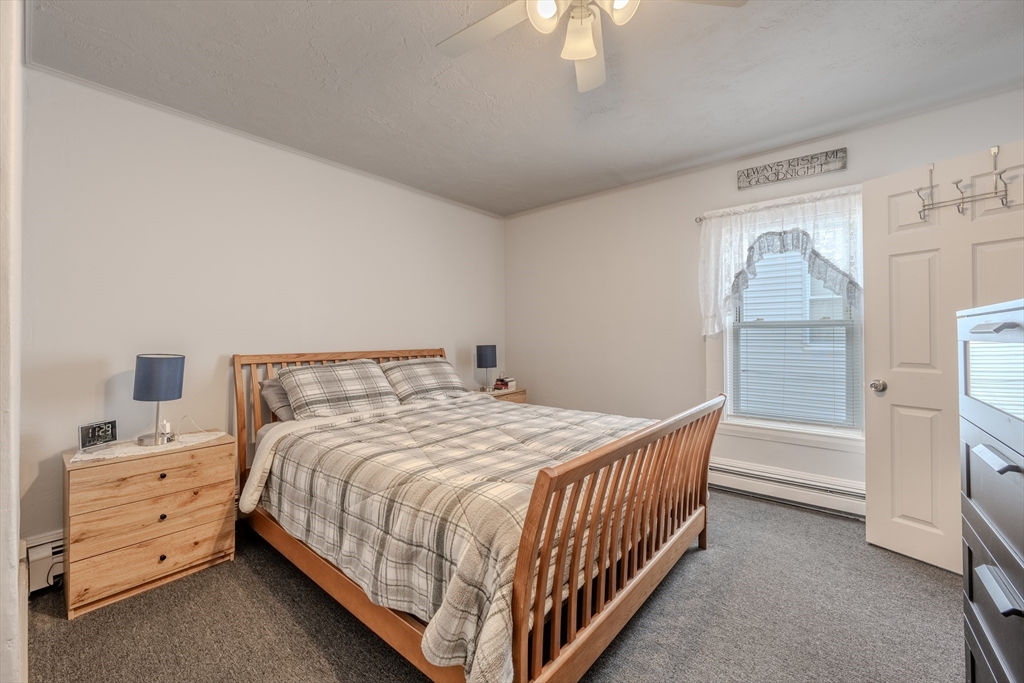
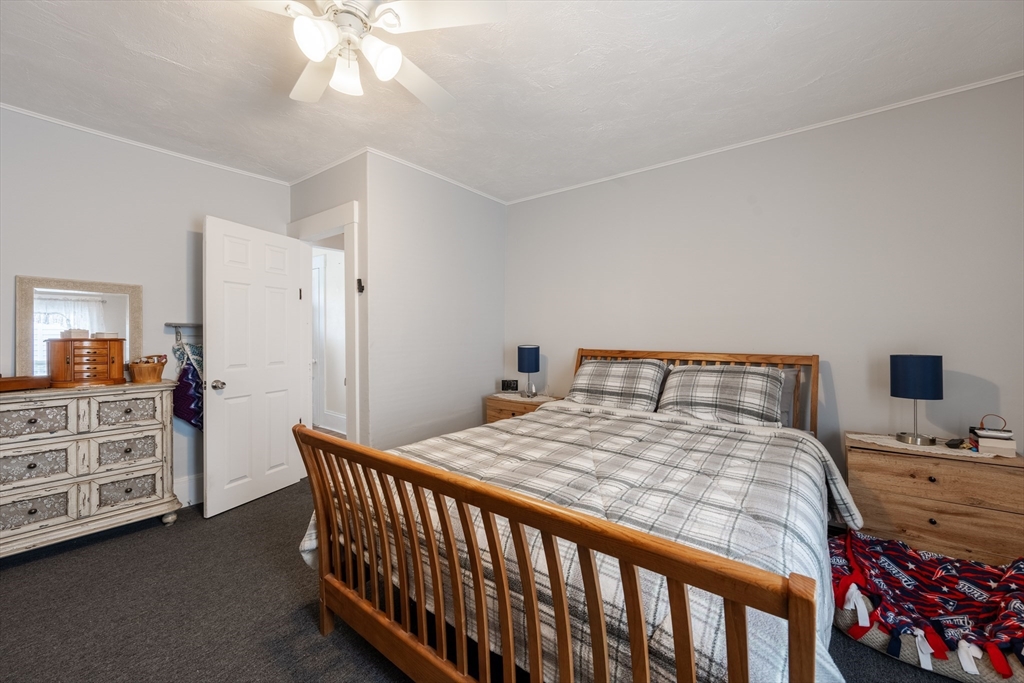
Total Bedrooms: 5
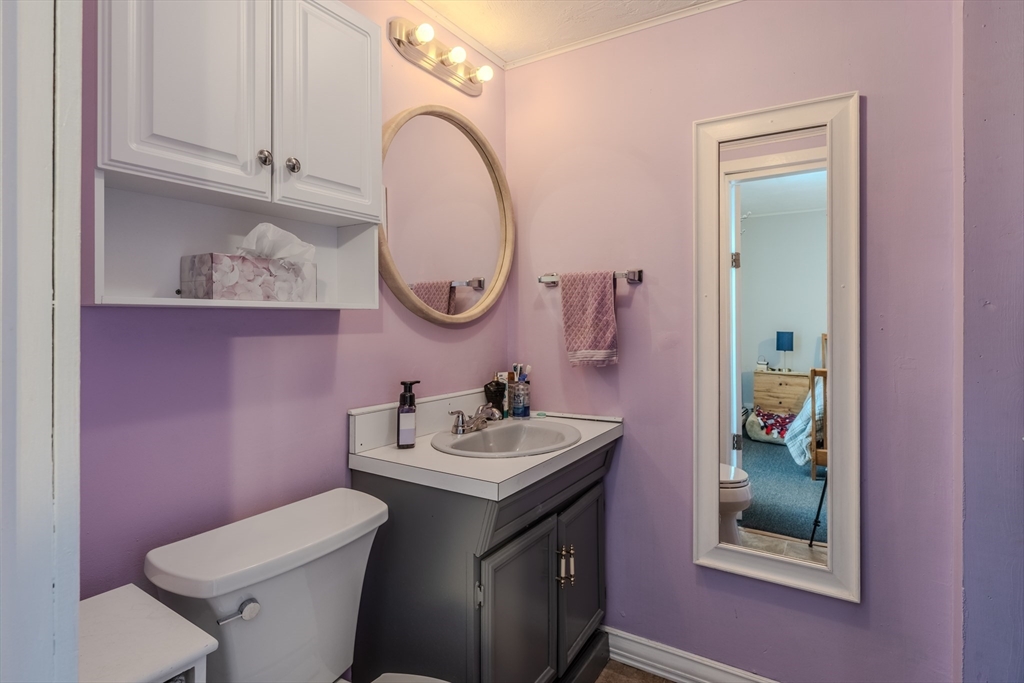
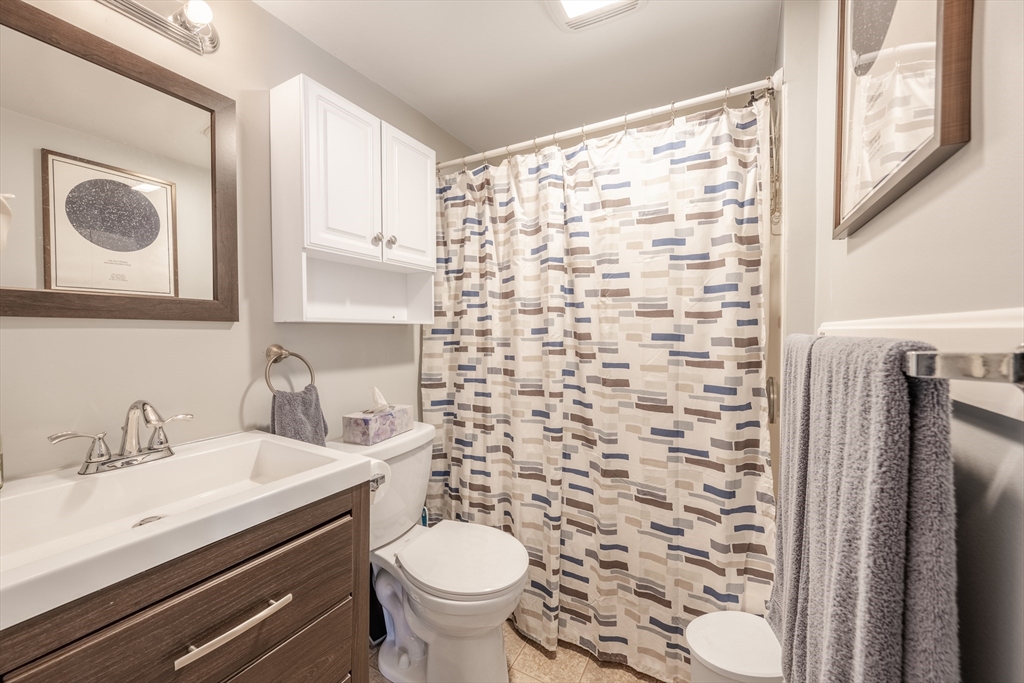
Half Bathrooms: 1
Full Bathrooms: 2
Other Interior Features Mudroom, Pantry, Storage, Crown Molding, Ceiling Fan(s), Living Room, Dining Room, Kitchen, Office/Den
Area & Lot
Total area 3,954 Sq.Ft.
Lot Area 3,626 Sq.Ft.
Living area 3,954 Sq.Ft.
MLS® ID 73209765
Year Built 1900
Type Multi-Family
Status Sold
Exterior
Stories 3
Water Source Public
Sewer Public Sewer
Other Exterior Features Balcony/Deck
Parking Paved Drive, Off Street, On Street, Paved
Lot Features Corner Lot, Level
Roof Shingle, Rubber
Finance
Sales Price $630,000
Real Estate Tax $6,907 yearly

Work With Us

We offer ultimate privacy and security, speed, and efficiency. Our years of full-time experience have given us a clear understanding of the mindset of home buyers and sellers and a thorough understanding of the regional marketplace.