Leave a Message

By providing your contact information to O'Connell & Company Real Estate, your personal information will be processed in accordance with O'Connell & Company Real Estate's Privacy Policy. By checking the box(es) below, you expressly consent to receive marketing or promotional real estate communication from O'Connell & Company Real Estate in the manner selected by you. For SMS text messages, message frequency varies. Message and data rates may apply. Consent is not a condition of purchase of any goods or services. You may opt out of receiving further communications from O'Connell & Company Real Estate at any time. To opt out of receiving SMS text messages, reply STOP to unsubscribe. SMS text messaging is subject to our Terms of Use.

Thank you for your message. We will be in touch with you shortly.

35 Prospect St
35 Prospect St
35 Prospect St
35 Prospect St
35 Prospect St
35 Prospect St
35 Prospect St
35 Prospect St
35 Prospect St
35 Prospect St
35 Prospect St
35 Prospect St
35 Prospect St
35 Prospect St
VIEW PHOTOS
$397,000

35 Prospect St

4 Beds 1 Bath 1,827 Sq.Ft. 4,356 Sq.Ft.

Description

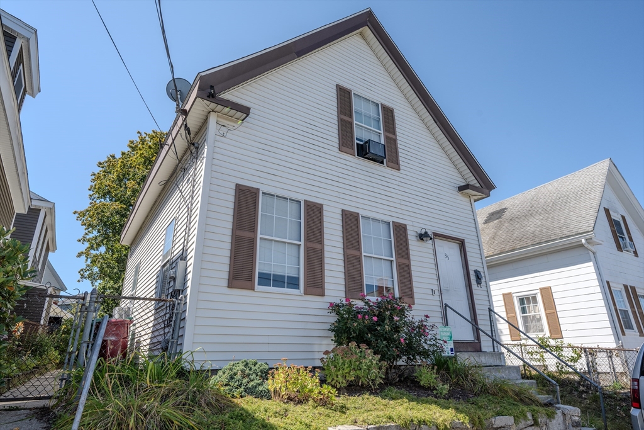
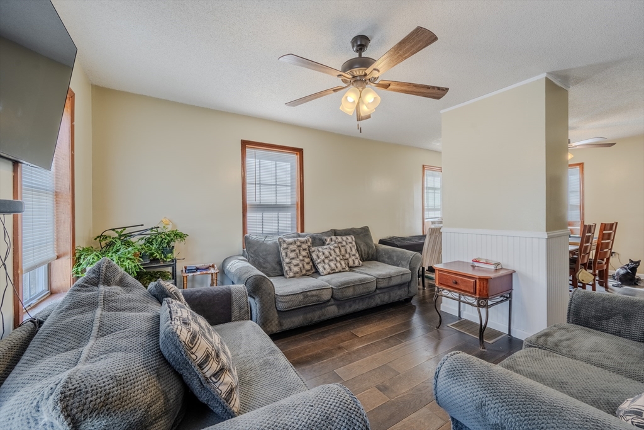
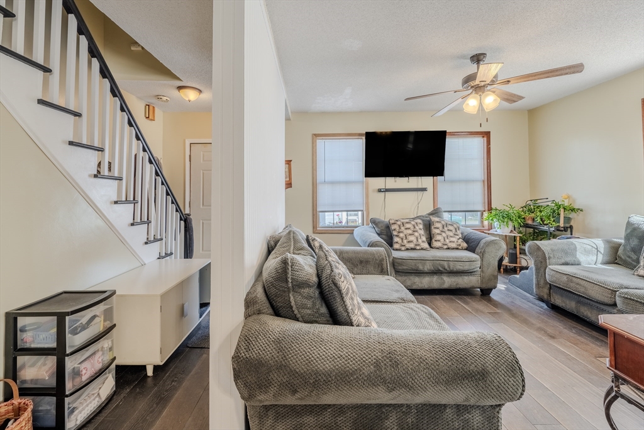
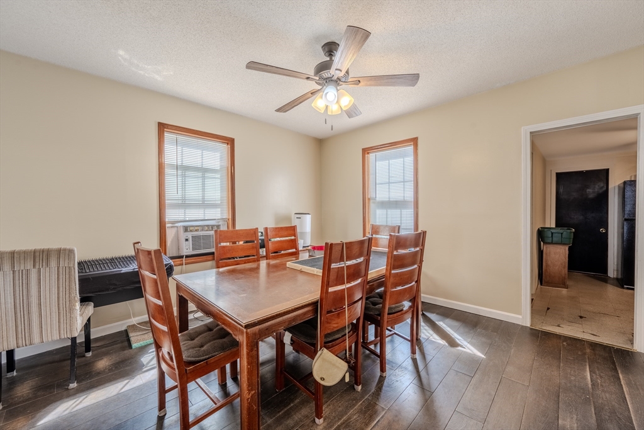
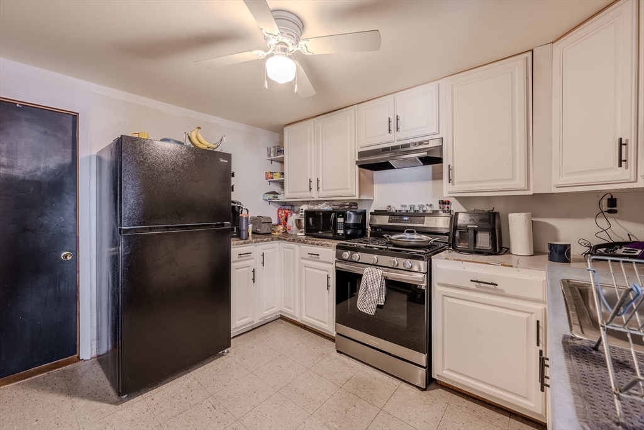
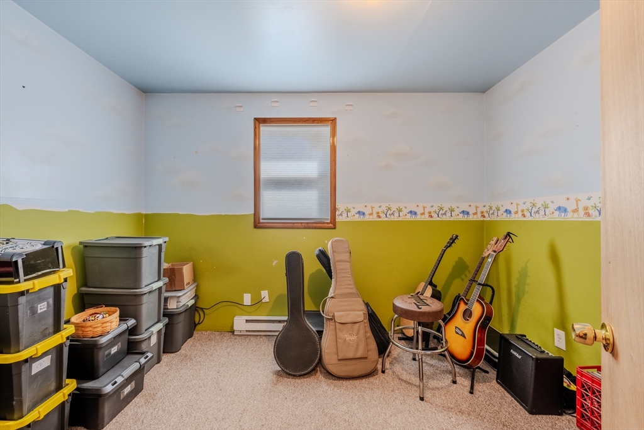
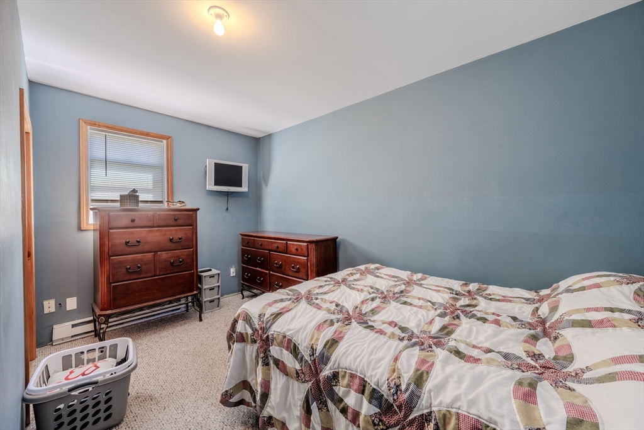
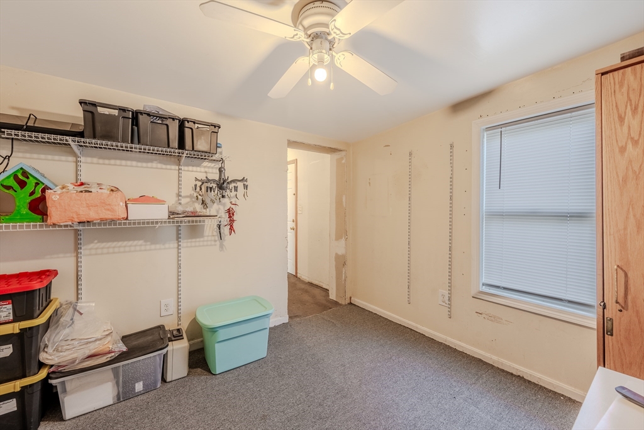
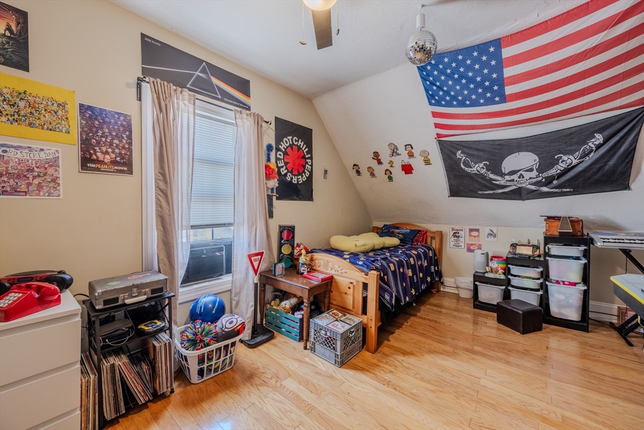
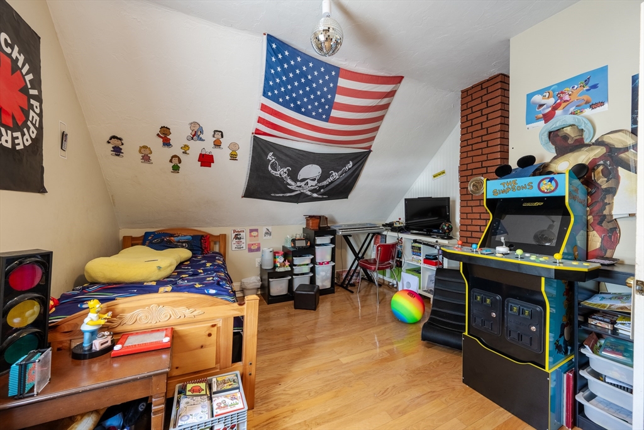
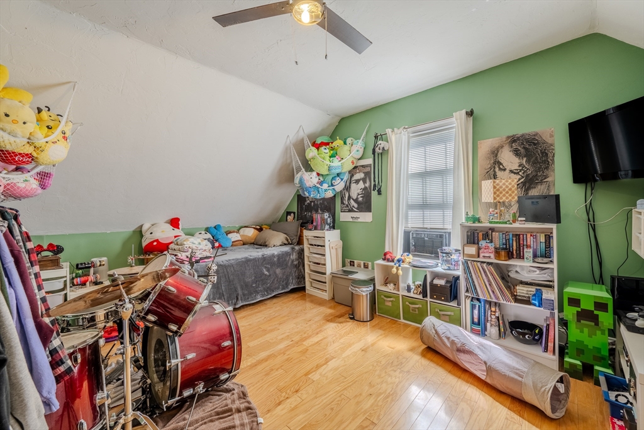
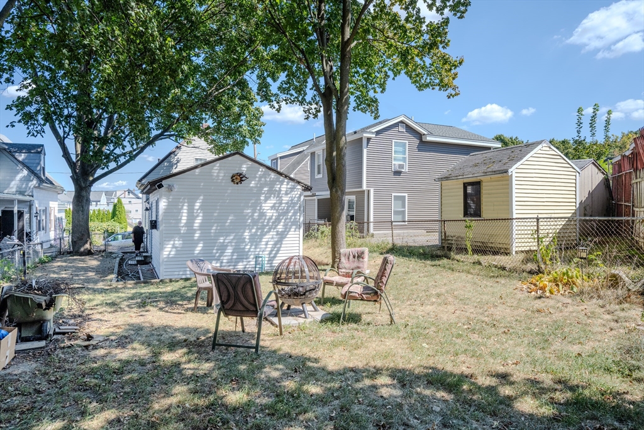
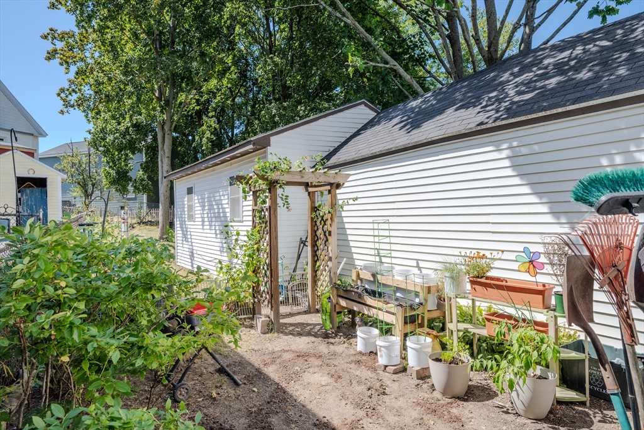
Welcome to 35 Prospect St, Lowell, MA - a charming single-family home that's ready for its next chapter! Perfectly situated in Middlesex County, this move-in ready gem offers the ideal blend of character, comfort, and convenience. Step inside and discover a spacious floor plan with 4 bedrooms and 1,827 sq. ft. of living space, providing plenty of room for everyone. The kitchen is spacious and has access to the back yard. Out back, enjoy your very own private fenced yard--the perfect place to relax, garden, or entertain. Picture cozy evenings by the fire pit, sharing stories under the stars in your own outdoor retreat. Set on a 4,356 sq. ft. lot, this 1920-built home offers the perfect balance of indoor living and outdoor enjoyment. With its inviting spaces and warm character, this home is more than just a house--it's the place you'll love to call home.

Share Property

Location

35 Prospect St, Lowell, MA 01852

Status

Sold

Date Sold

November 14, 2025
Dan O'Connell Sr

Dan O'Connell Sr

TITLE

REALTOR®

Property Amenities

Interior
Appliances Gas Water Heater, Water Heater, Range, Refrigerator, Range Hood
Flooring Wood, Tile, Carpet, Laminate, Flooring - Wall to Wall Carpet
Total Bedrooms: 4
Full Bathrooms: 1
Other Interior Features Office
Area & Lot
Total area 1,827 Sq.Ft.
Lot Area 4,356 Sq.Ft.
Living area 1,827 Sq.Ft.
MLS® ID 73427461
Year Built 1920
View Description City View(s)
Architecture Styles Colonial
Type Residential
Status Sold
Exterior
Air conditioning Window Unit(s)
Heat type Steam, Natural Gas
Disability Features No
Water Source Public
Sewer Public Sewer
Other Exterior Features Fruit Trees
Parking On Street, Unpaved
Utilities for Gas Range
Finance
Sales Price $397,000
Real Estate Tax $4,601 yearly

Work With Us

We offer ultimate privacy and security, speed, and efficiency. Our years of full-time experience have given us a clear understanding of the mindset of home buyers and sellers and a thorough understanding of the regional marketplace.