41 Boston Rd # 351
41 Boston Rd # 351
41 Boston Rd # 351
41 Boston Rd # 351
41 Boston Rd # 351
41 Boston Rd # 351
41 Boston Rd # 351
41 Boston Rd # 351
41 Boston Rd # 351
41 Boston Rd # 351
41 Boston Rd # 351
41 Boston Rd # 351
41 Boston Rd # 351
41 Boston Rd # 351
41 Boston Rd # 351
41 Boston Rd # 351
41 Boston Rd # 351
VIEW PHOTOS
$489,900

41 Boston Rd # 351

2 Beds 2 Baths 1,169 Sq.Ft.

Description

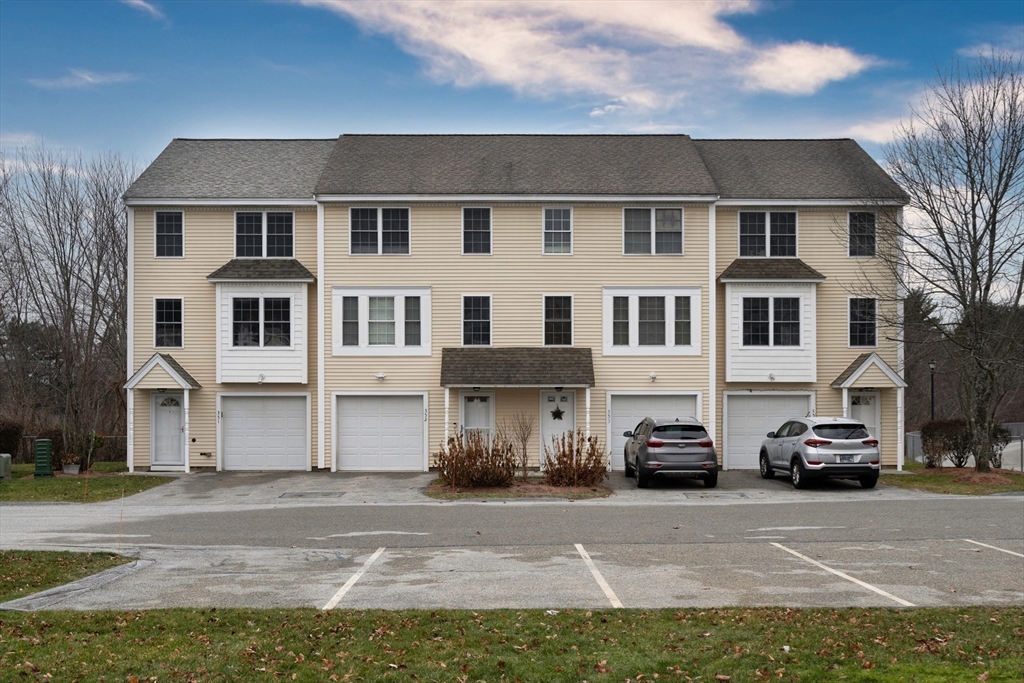
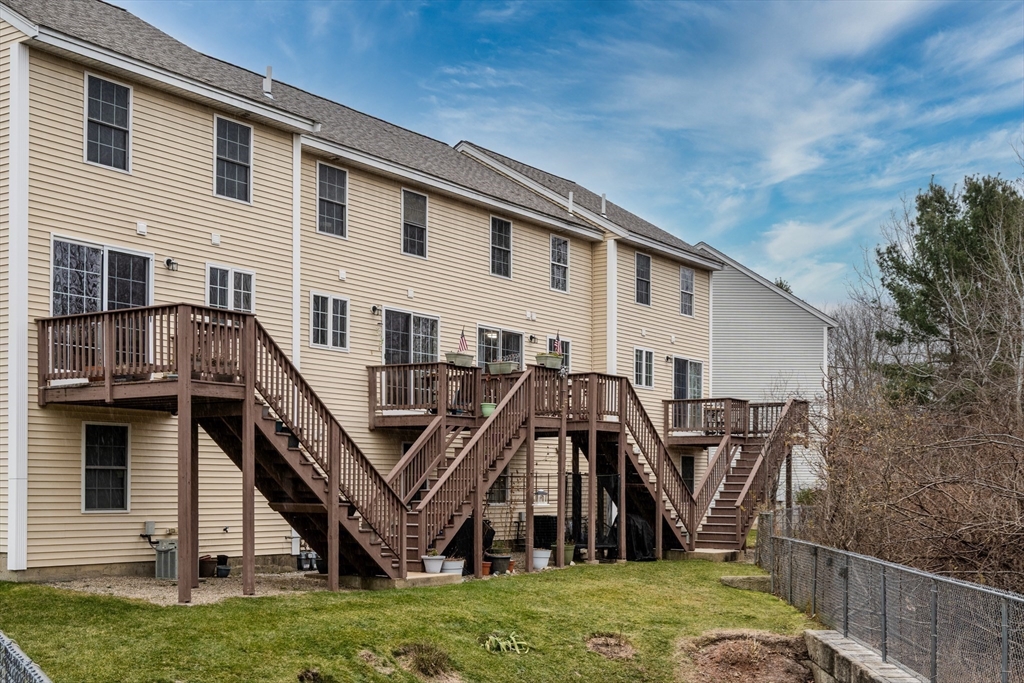
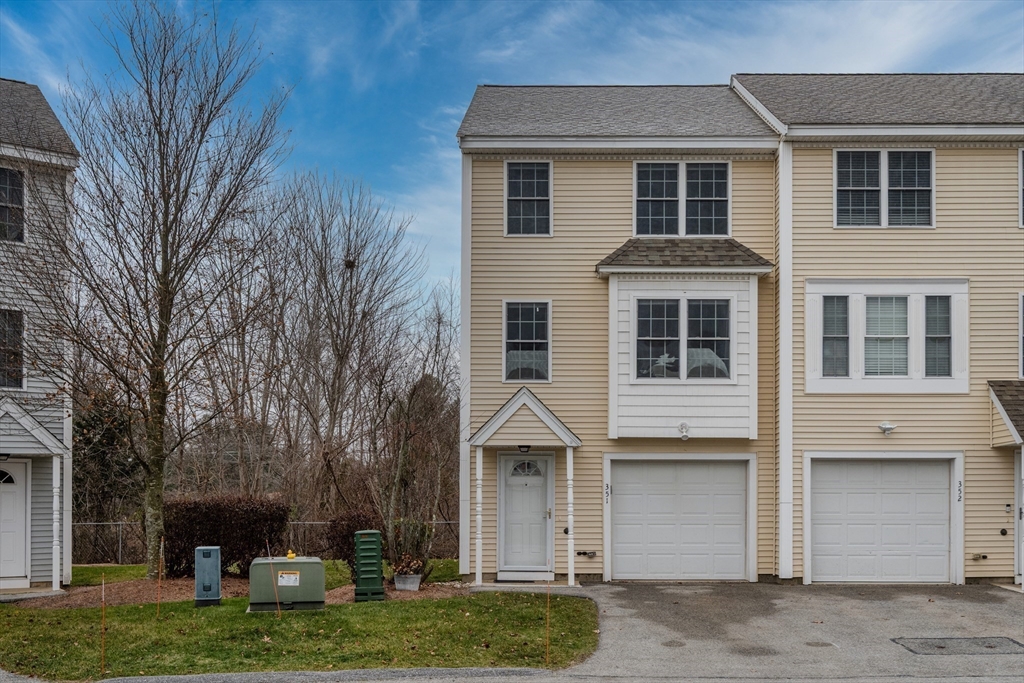
Check out this charming and highly desirable end-unit townhouse located in the sought-after Barrett Farms community. Perfectly positioned with easy access to major highways and the commuter rail, this home offers convenience and comfort in one. Step inside to find sun-drenched living spaces across both levels. The first floor features a spacious living room, a convenient half bath, and a large eat-in kitchen with a slider leading to your private back porch which overlooks conservation land--great for morning coffee or relaxing after a long day. Upstairs, you'll find two generous bedrooms, each offering ample closet space. The full bathroom includes the added benefit of in-unit laundry for ultimate convenience. The lower level offers a one-car garage along with an extra storage room, providing plenty of space for belongings, hobbies, or seasonal items. Move-in ready and centrally located--this townhouse is the perfect place to call home!

Share Property

Location

41 Boston Rd # 351, Billerica, MA 01862

Status

Sold

Date Sold

March 27, 2026
Dan O'Connell Sr

Dan O'Connell Sr

TITLE

REALTOR®

Property Amenities

Interior
Laundry room Bathroom - Full, Flooring - Stone/Ceramic Tile, Second Floor, In Unit
Appliances Range, Dishwasher, Microwave, Refrigerator, Washer, Dryer
Flooring Wood, Tile, Carpet, Hardwood
Total Bedrooms: 2
Half Bathrooms: 1
Full Bathrooms: 1
Area & Lot
Total area 1,169 Sq.Ft.
Living area 1,169 Sq.Ft.
MLS® ID 73461306
Year Built 2005
High School Billerica
Middle School Billerica
Type Condo
Status Sold
Date Sold March 27, 2026
Exterior
Stories 2
Air conditioning Central Air
Heat type Forced Air, Natural Gas
Disability Features No
Water Source Public
Garage Space 1.0
Sewer Public Sewer
Other Exterior Features Deck - Wood
Parking Under, Garage Door Opener, Off Street, Common, Paved
Roof Shingle
Finance
Sales Price $489,900
HOA Fees $491 monthly
Real Estate Tax $5,196 yearly

Work With Us

We offer ultimate privacy and security, speed, and efficiency. Our years of full-time experience have given us a clear understanding of the mindset of home buyers and sellers and a thorough understanding of the regional marketplace.