Leave a Message

By providing your contact information to O'Connell & Company Real Estate, your personal information will be processed in accordance with O'Connell & Company Real Estate's Privacy Policy. By checking the box(es) below, you expressly consent to receive marketing or promotional real estate communication from O'Connell & Company Real Estate in the manner selected by you. For SMS text messages, message frequency varies. Message and data rates may apply. Consent is not a condition of purchase of any goods or services. You may opt out of receiving further communications from O'Connell & Company Real Estate at any time. To opt out of receiving SMS text messages, reply STOP to unsubscribe. SMS text messaging is subject to our Terms of Use.

Thank you for your message. We will be in touch with you shortly.

42 Sandy Valley Rd
42 Sandy Valley Rd
42 Sandy Valley Rd
42 Sandy Valley Rd
VIEW PHOTOS
$450,000

42 Sandy Valley Rd

2 Beds 2 Baths 1,296 Sq.Ft. 0.46 Acres

Description

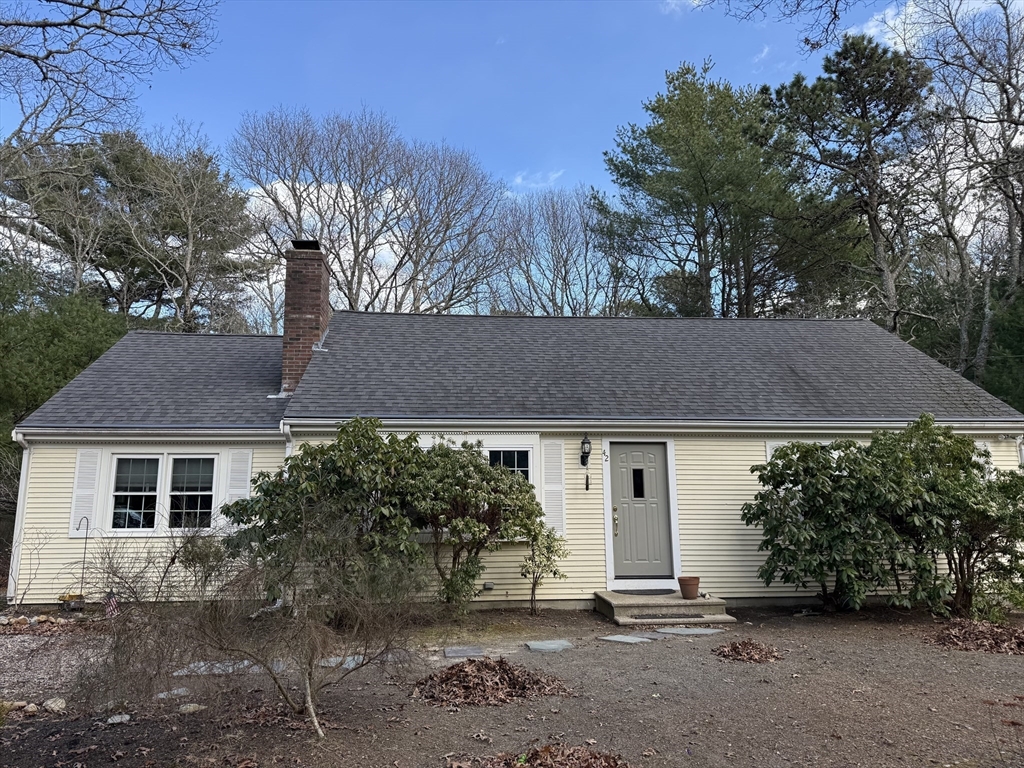
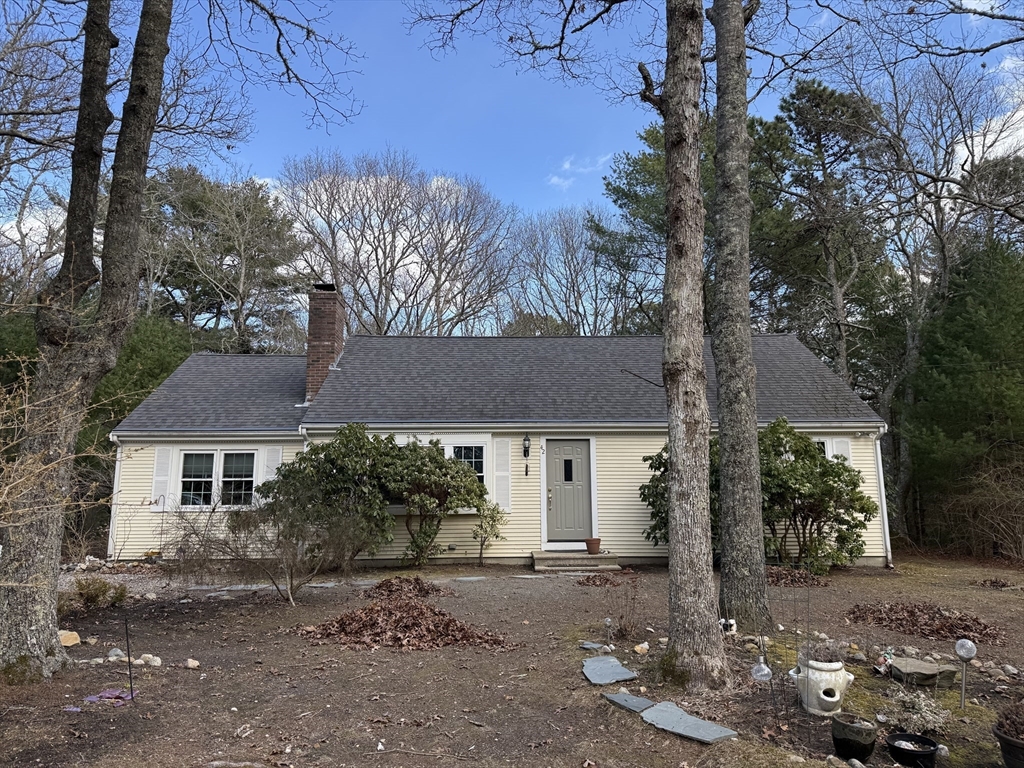
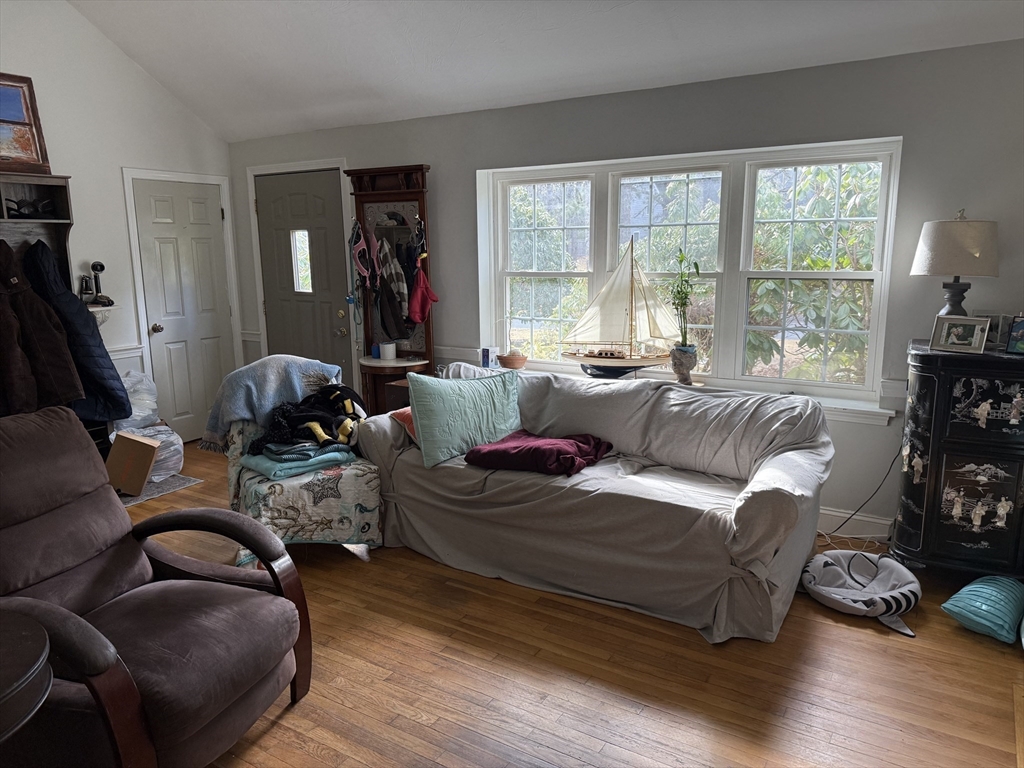
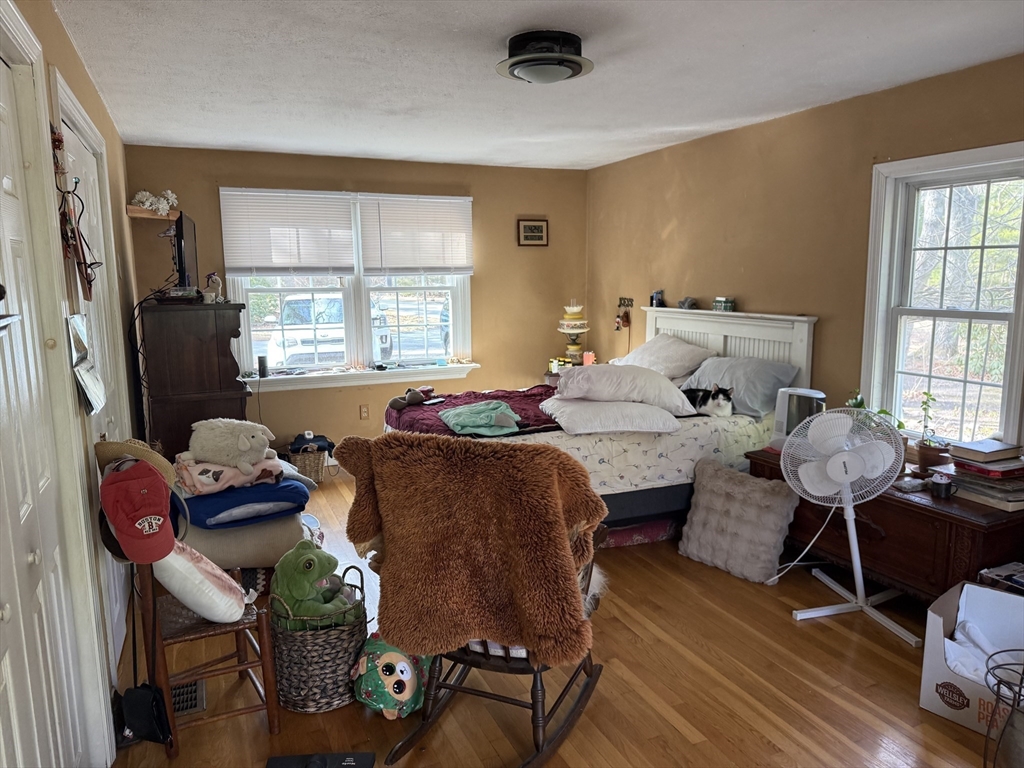
Being sold as-is--cash buyers only! Buyer responsible for all due diligence; Title 5 not done. This 2-bedroom ranch offers great potential, featuring a front-to-back bonus room off the kitchen, an oversized deck overlooking a private backyard, and expansion potential in the basement. With some TLC, this home could shine. Don't miss this opportunity!

Share Property

Location

42 Sandy Valley Rd, Barnstable, MA 02648

Status

Sold

Date Sold

June 12, 2025
Dan O'Connell Sr

Dan O'Connell Sr

TITLE

REALTOR®

Property Amenities

Interior
Laundry room Electric Dryer Hookup
Appliances Gas Water Heater, Water Heater, Range, Dishwasher, Refrigerator, Washer, Dryer
Flooring Wood, Tile
Total Bedrooms: 2
Half Bathrooms: 1
Full Bathrooms: 1
Area & Lot
Total area 1,296 Sq.Ft.
Lot Area 0.46 Acres
Living area 1,296 Sq.Ft.
MLS® ID 73351501
Year Built 1983
Water Frontage Ocean, Beach Ownership(Public)
Architecture Styles Ranch
Type Residential
Status Sold
Exterior
Air conditioning None
Heat type Forced Air, Natural Gas
Disability Features No
Water Source Public
Sewer Private Sewer
Other Exterior Features Deck - Wood
Parking Paved Drive
Lot Features Gentle Sloping, Level
Roof Shingle
Utilities for Gas Range, for Electric Dryer
Finance
Sales Price $450,000
Real Estate Tax $3,978 yearly

Work With Us

We offer ultimate privacy and security, speed, and efficiency. Our years of full-time experience have given us a clear understanding of the mindset of home buyers and sellers and a thorough understanding of the regional marketplace.