Leave a Message

By providing your contact information to O'Connell & Company Real Estate, your personal information will be processed in accordance with O'Connell & Company Real Estate's Privacy Policy. By checking the box(es) below, you expressly consent to receive marketing or promotional real estate communication from O'Connell & Company Real Estate in the manner selected by you. For SMS text messages, message frequency varies. Message and data rates may apply. Consent is not a condition of purchase of any goods or services. You may opt out of receiving further communications from O'Connell & Company Real Estate at any time. To opt out of receiving SMS text messages, reply STOP to unsubscribe. SMS text messaging is subject to our Terms of Use.

Thank you for your message. We will be in touch with you shortly.

47 Hillcrest Lane
47 Hillcrest Lane
47 Hillcrest Lane
47 Hillcrest Lane
47 Hillcrest Lane
47 Hillcrest Lane
47 Hillcrest Lane
47 Hillcrest Lane
47 Hillcrest Lane
47 Hillcrest Lane
47 Hillcrest Lane
47 Hillcrest Lane
47 Hillcrest Lane
47 Hillcrest Lane
47 Hillcrest Lane
47 Hillcrest Lane
47 Hillcrest Lane
47 Hillcrest Lane
47 Hillcrest Lane
47 Hillcrest Lane
47 Hillcrest Lane
47 Hillcrest Lane
47 Hillcrest Lane
47 Hillcrest Lane
47 Hillcrest Lane
47 Hillcrest Lane
47 Hillcrest Lane
47 Hillcrest Lane
47 Hillcrest Lane
47 Hillcrest Lane
VIEW PHOTOS
Listed by Thomas Hickey with LAER Realty Partners/Chelmsford 978-251-8221
$550,000

47 Hillcrest Lane

4 Beds 2 Baths 1,469 Sq.Ft. 1.1 Acres

Description

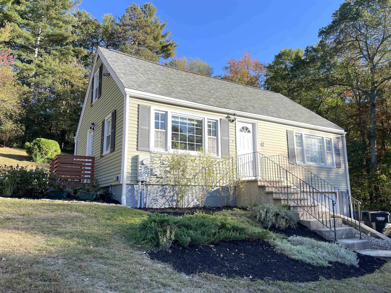
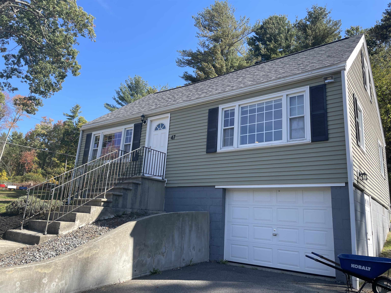
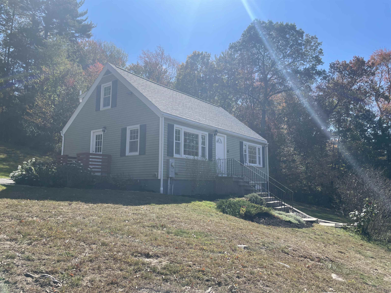
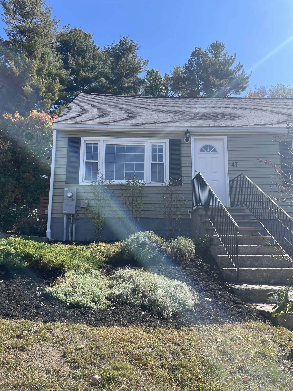
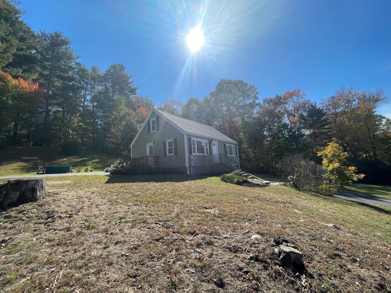
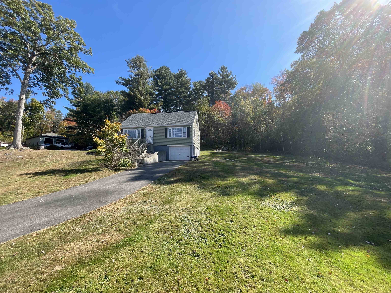
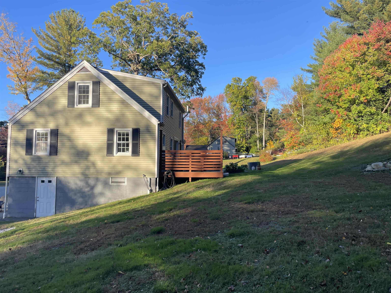
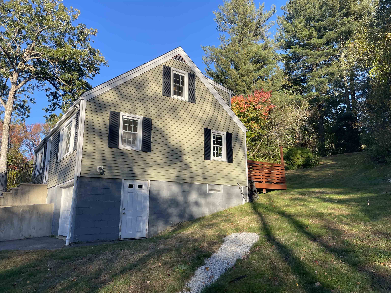
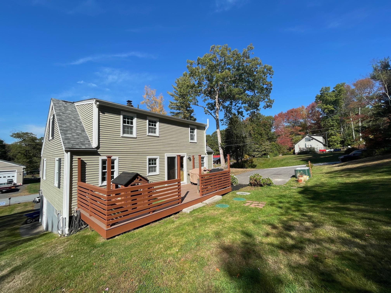
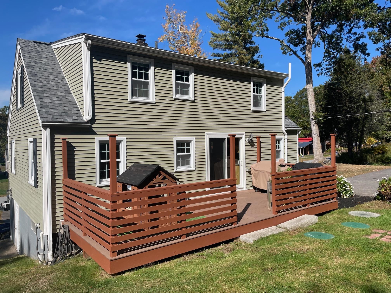
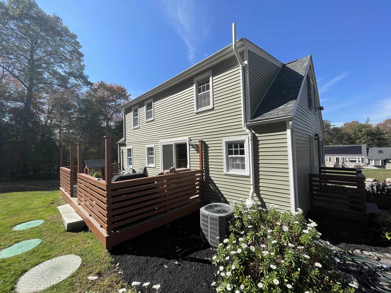
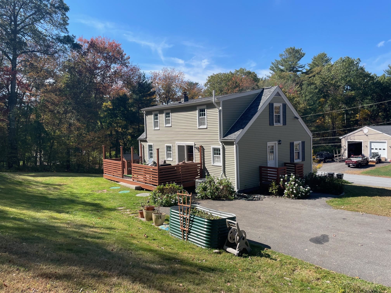
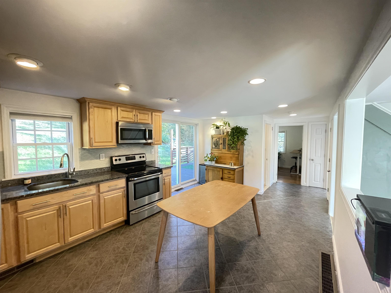
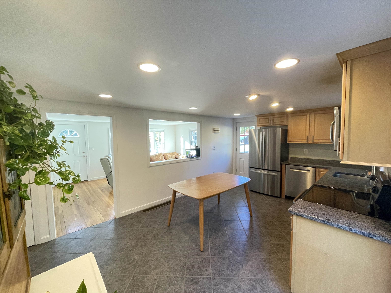
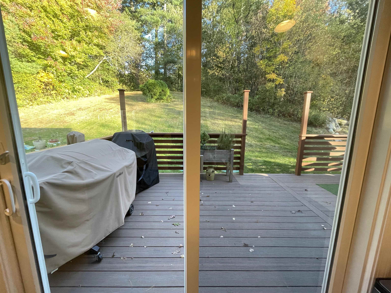
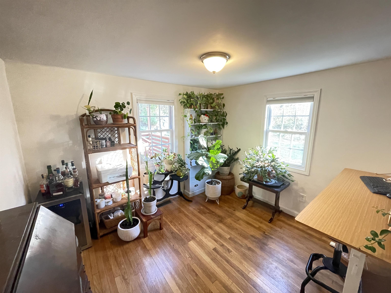
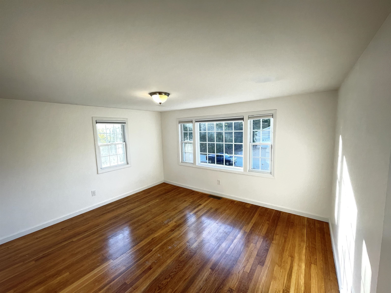
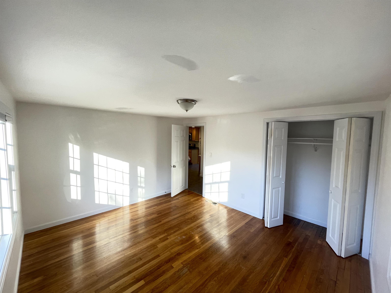
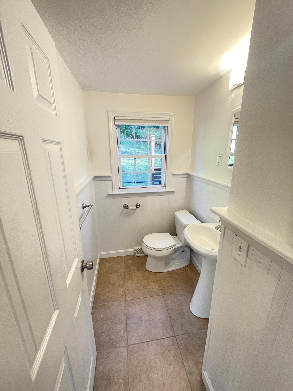
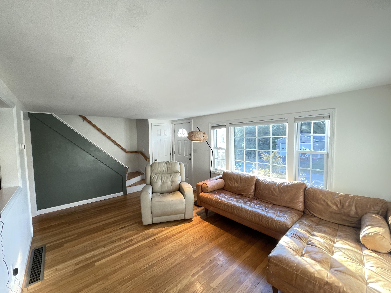
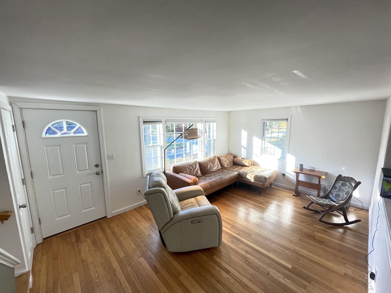
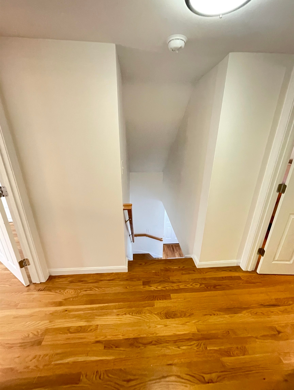
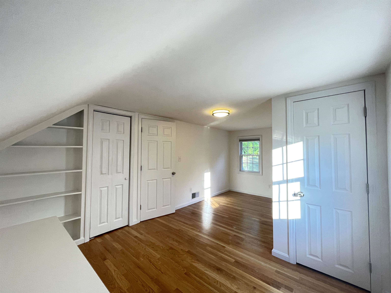
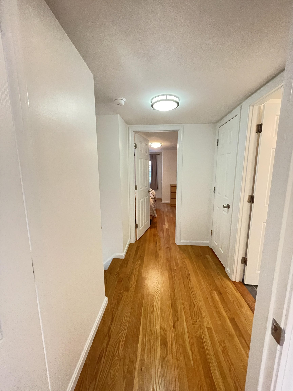
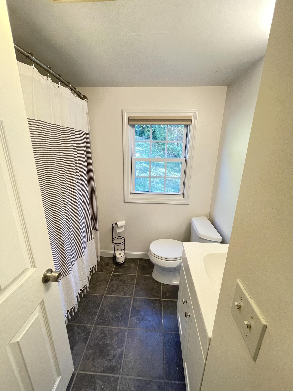
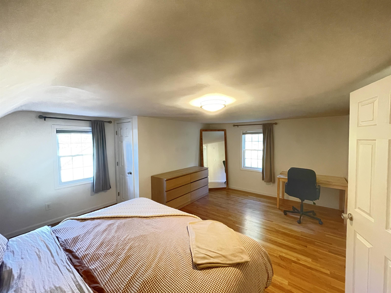
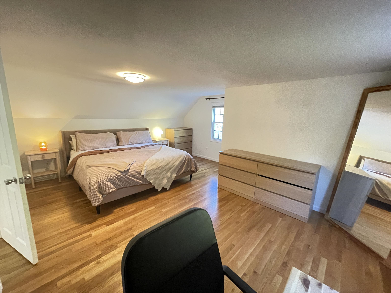
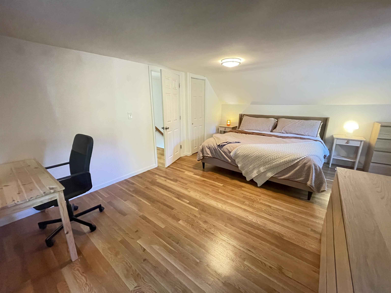
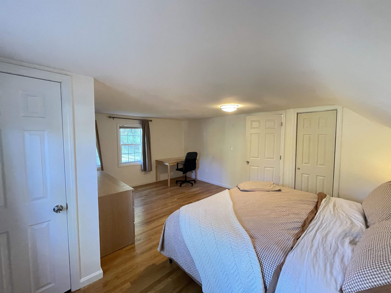
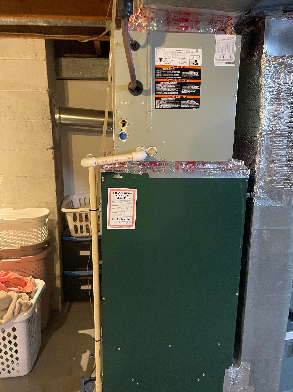
This updated Cape with dormer will be gone before you know it! Make an appointment today! Upon your arrival at the side door, make your way into this beautiful kitchen with granite countertops, undermount sink, SS appliances, and tile floors. From the kitchen there is a slider to the newly expanded composite deck and a cut-out to the living-room that connects the two spaces. Off the kitchen is a half-bath and two bedrooms. As you make your way through the living room, with its expansive picture window and abundance of light, this leads you upstairs to two more large bedrooms with beautiful hardwood floors and the full bath. Once outside, you have your choice between the two paved driveways, one of which leads to the heated garage. The garage has its own exterior door, as well as interior access to the basement. Central Air was installed in 2020. The furnace was replaced in 2019. The roof was replaced in 2018. Hot water heater is less than 5 years old. The oil tank was replaced in 2014. Updated filter system and pump in the last 5 years. All kitchen appliances to stay at this wonderful commuter location! Quick closing is preferred. Open House on Saturday (Oct 11) 11am to 1pm and Sunday (Oct 12) 11am to 1 pm.

Share Property

Location

47 Hillcrest Lane, Pelham, NH 03076

Status

Sold

Date Sold

November 14, 2025
Danny O'Connell Jr

Danny O'Connell Jr

TITLE

REALTOR®

Property Amenities

Interior
Appliances Dishwasher, Dryer, Microwave, Refrigerator, Washer, Electric Stove, Electric Water Heater
Flooring Hardwood, Tile
Total Bedrooms: 4
Half Bathrooms: 1
Full Bathrooms: 1
Area & Lot
Total area 1,997 Sq.Ft.
Lot Area 1.1 Acres
Living area 1,469 Sq.Ft.
MLS® ID 5064965
Year Built 1966
Type Residential
Status Sold
Exterior
Stories 2
Air conditioning Central AC
Heat type Oil, Forced Air
Garage Space 1.0
Sewer Septic
Lot Features Landscaped, Corner
Roof Architectural Shingle
Finance
Sales Price $550,000
Real Estate Tax $6,186 yearly

Work With Us

We offer ultimate privacy and security, speed, and efficiency. Our years of full-time experience have given us a clear understanding of the mindset of home buyers and sellers and a thorough understanding of the regional marketplace.