49 Riley Rd # 49
49 Riley Rd # 49
49 Riley Rd # 49
49 Riley Rd # 49
49 Riley Rd # 49
49 Riley Rd # 49
49 Riley Rd # 49
49 Riley Rd # 49
49 Riley Rd # 49
49 Riley Rd # 49
49 Riley Rd # 49
49 Riley Rd # 49
49 Riley Rd # 49
49 Riley Rd # 49
49 Riley Rd # 49
49 Riley Rd # 49
49 Riley Rd # 49
49 Riley Rd # 49
49 Riley Rd # 49
49 Riley Rd # 49
49 Riley Rd # 49
VIEW PHOTOS
$482,500

49 Riley Rd # 49

2 Beds 2 Baths 1,312 Sq.Ft.

Description

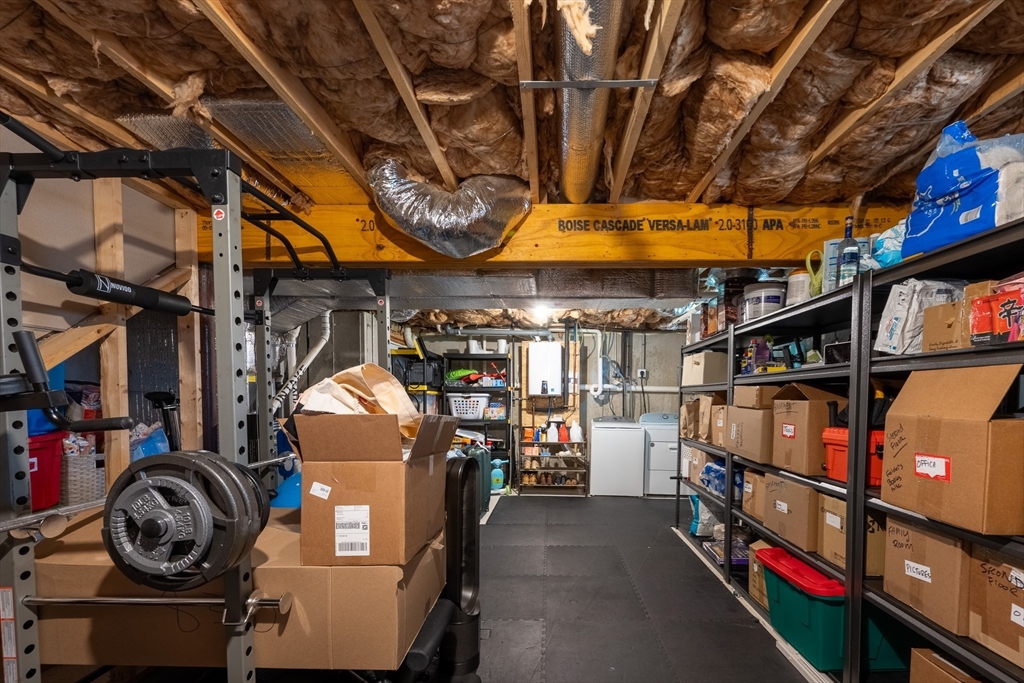
Welcome to Tyngsborough Crossing! This beautifully maintained end unit townhouse offers 1,312 square feet of comfortable living space with 2 spacious bedrooms, 1.5 bathrooms, and a thoughtfully designed open layout. The modern kitchen features stainless steel appliances and ample cabinetry, making it perfect for everyday living and entertaining. Additional highlights include a private porch, yard area, basement storage, and the convenience of first-floor living within a well-kept three-story building. Combining style, functionality, and a desirable location, this move-in-ready home is an excellent opportunity for buyers seeking low-maintenance living in a sought-after community. The stunning kitchen is equipped with stainless steel appliances, ample cabinetry, and plenty of counter space, seamlessly flowing into the dining and living areas--ideal for entertaining or everyday living.

Share Property

Location

49 Riley Rd # 49, Tyngsborough, MA 01879

Status

Sold

Date Sold

August 28, 2026
Dan O'Connell Sr

Dan O'Connell Sr

TITLE

REALTOR®

Property Amenities

Interior
Laundry room In Unit, Gas Dryer Hookup, Washer Hookup
Appliances Range, Dishwasher, Microwave
Flooring Wood, Tile, Carpet, Flooring - Wall to Wall Carpet
Total Bedrooms: 2
Half Bathrooms: 1
Full Bathrooms: 1
Other Interior Features Loft
Area & Lot
Total area 1,312 Sq.Ft.
Living area 1,312 Sq.Ft.
MLS® ID 73534601
Year Built 2018
Type Condo
Status Sold
Exterior
Stories 3
Air conditioning Central Air
Heat type Forced Air, Natural Gas
Disability Features No
Water Source Public
Sewer Public Sewer
Other Exterior Features Deck - Wood
Parking Off Street, Assigned, Guest, Paved
Roof Shingle
Utilities for Gas Range, for Gas Dryer, Washer Hookup
Finance
Sales Price $482,500
HOA Fees $260 monthly
Real Estate Tax $5,478 yearly

Work With Us

We offer ultimate privacy and security, speed, and efficiency. Our years of full-time experience have given us a clear understanding of the mindset of home buyers and sellers and a thorough understanding of the regional marketplace.