


Leave a Message

By providing your contact information to O'Connell & Company Real Estate, your personal information will be processed in accordance with O'Connell & Company Real Estate's Privacy Policy. By checking the box(es) below, you expressly consent to receive marketing or promotional real estate communication from O'Connell & Company Real Estate in the manner selected by you. For SMS text messages, message frequency varies. Message and data rates may apply. Consent is not a condition of purchase of any goods or services. You may opt out of receiving further communications from O'Connell & Company Real Estate at any time. To opt out of receiving SMS text messages, reply STOP to unsubscribe. SMS text messaging is subject to our Terms of Use.

Thank you for your message. We will be in touch with you shortly.

491 Mammoth Road Unit: 12
VIEW PHOTOS
Listed by Cailin Gallo with Gallo Realty Group 603-836-0151
$374,900

491 Mammoth Road Unit: 12

2 Beds 1 Bath 1,107 Sq.Ft.

Description

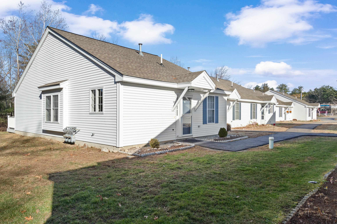
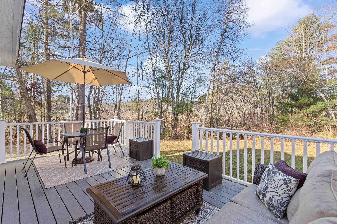
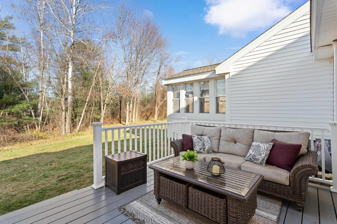
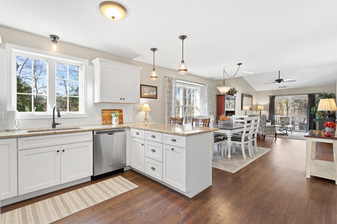
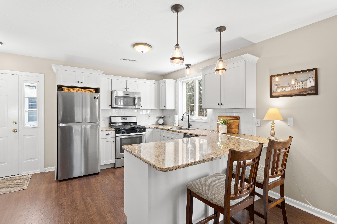
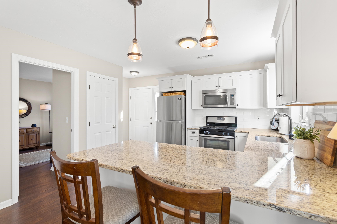
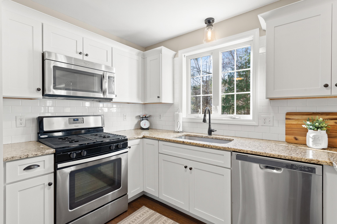
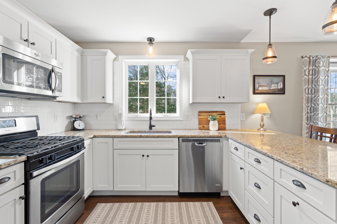
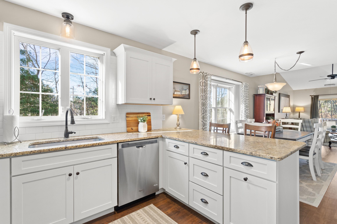
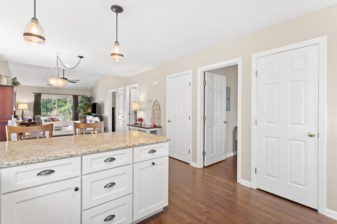
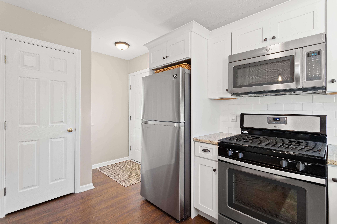
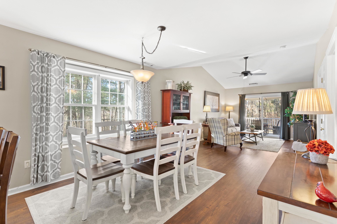
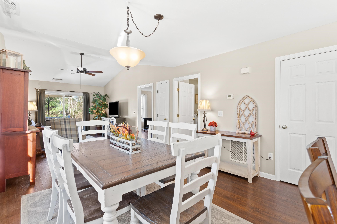
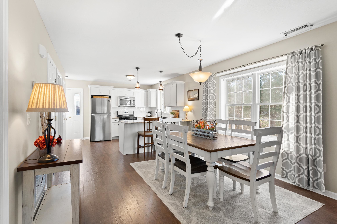
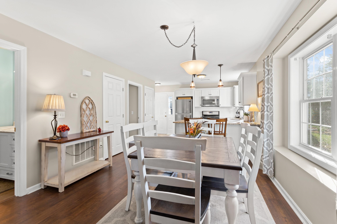
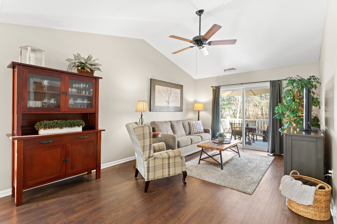
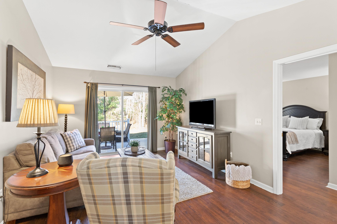
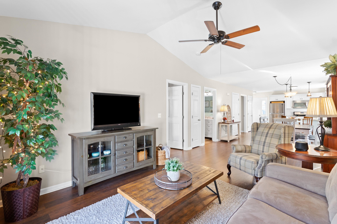
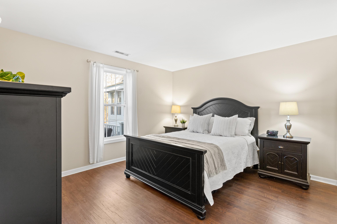
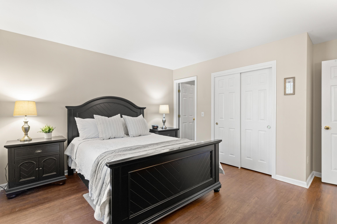
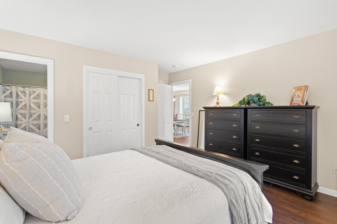
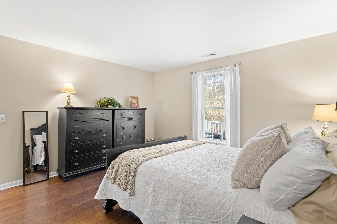
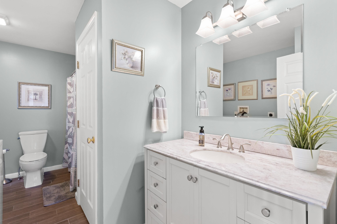
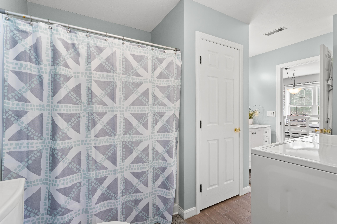
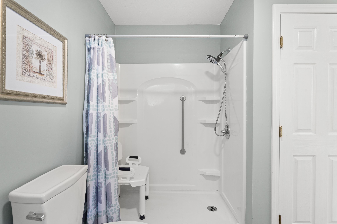
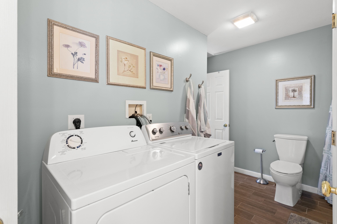
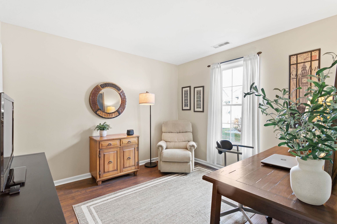
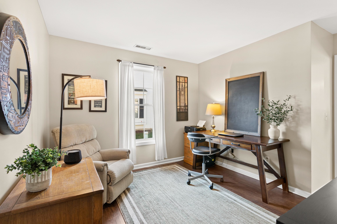
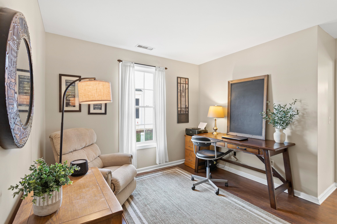
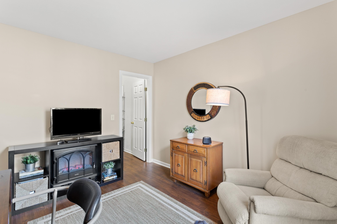
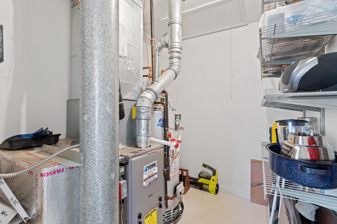
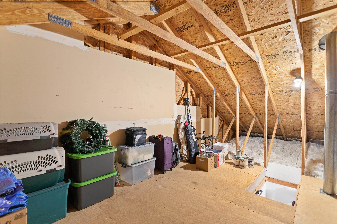
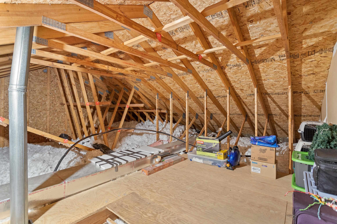
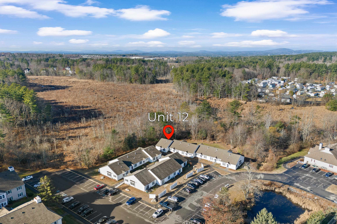
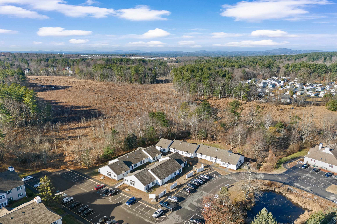
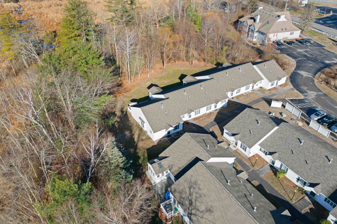
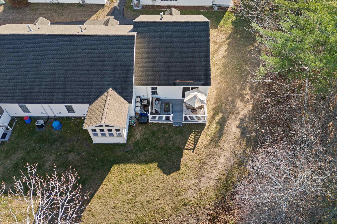
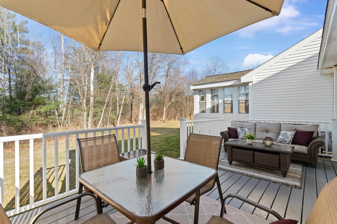
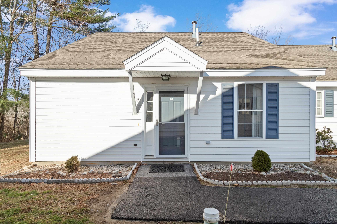
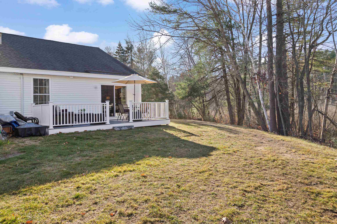
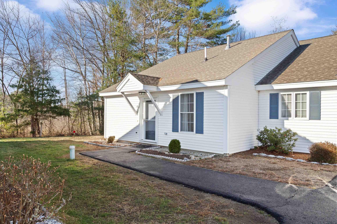
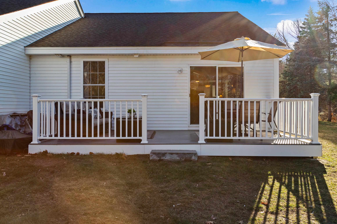
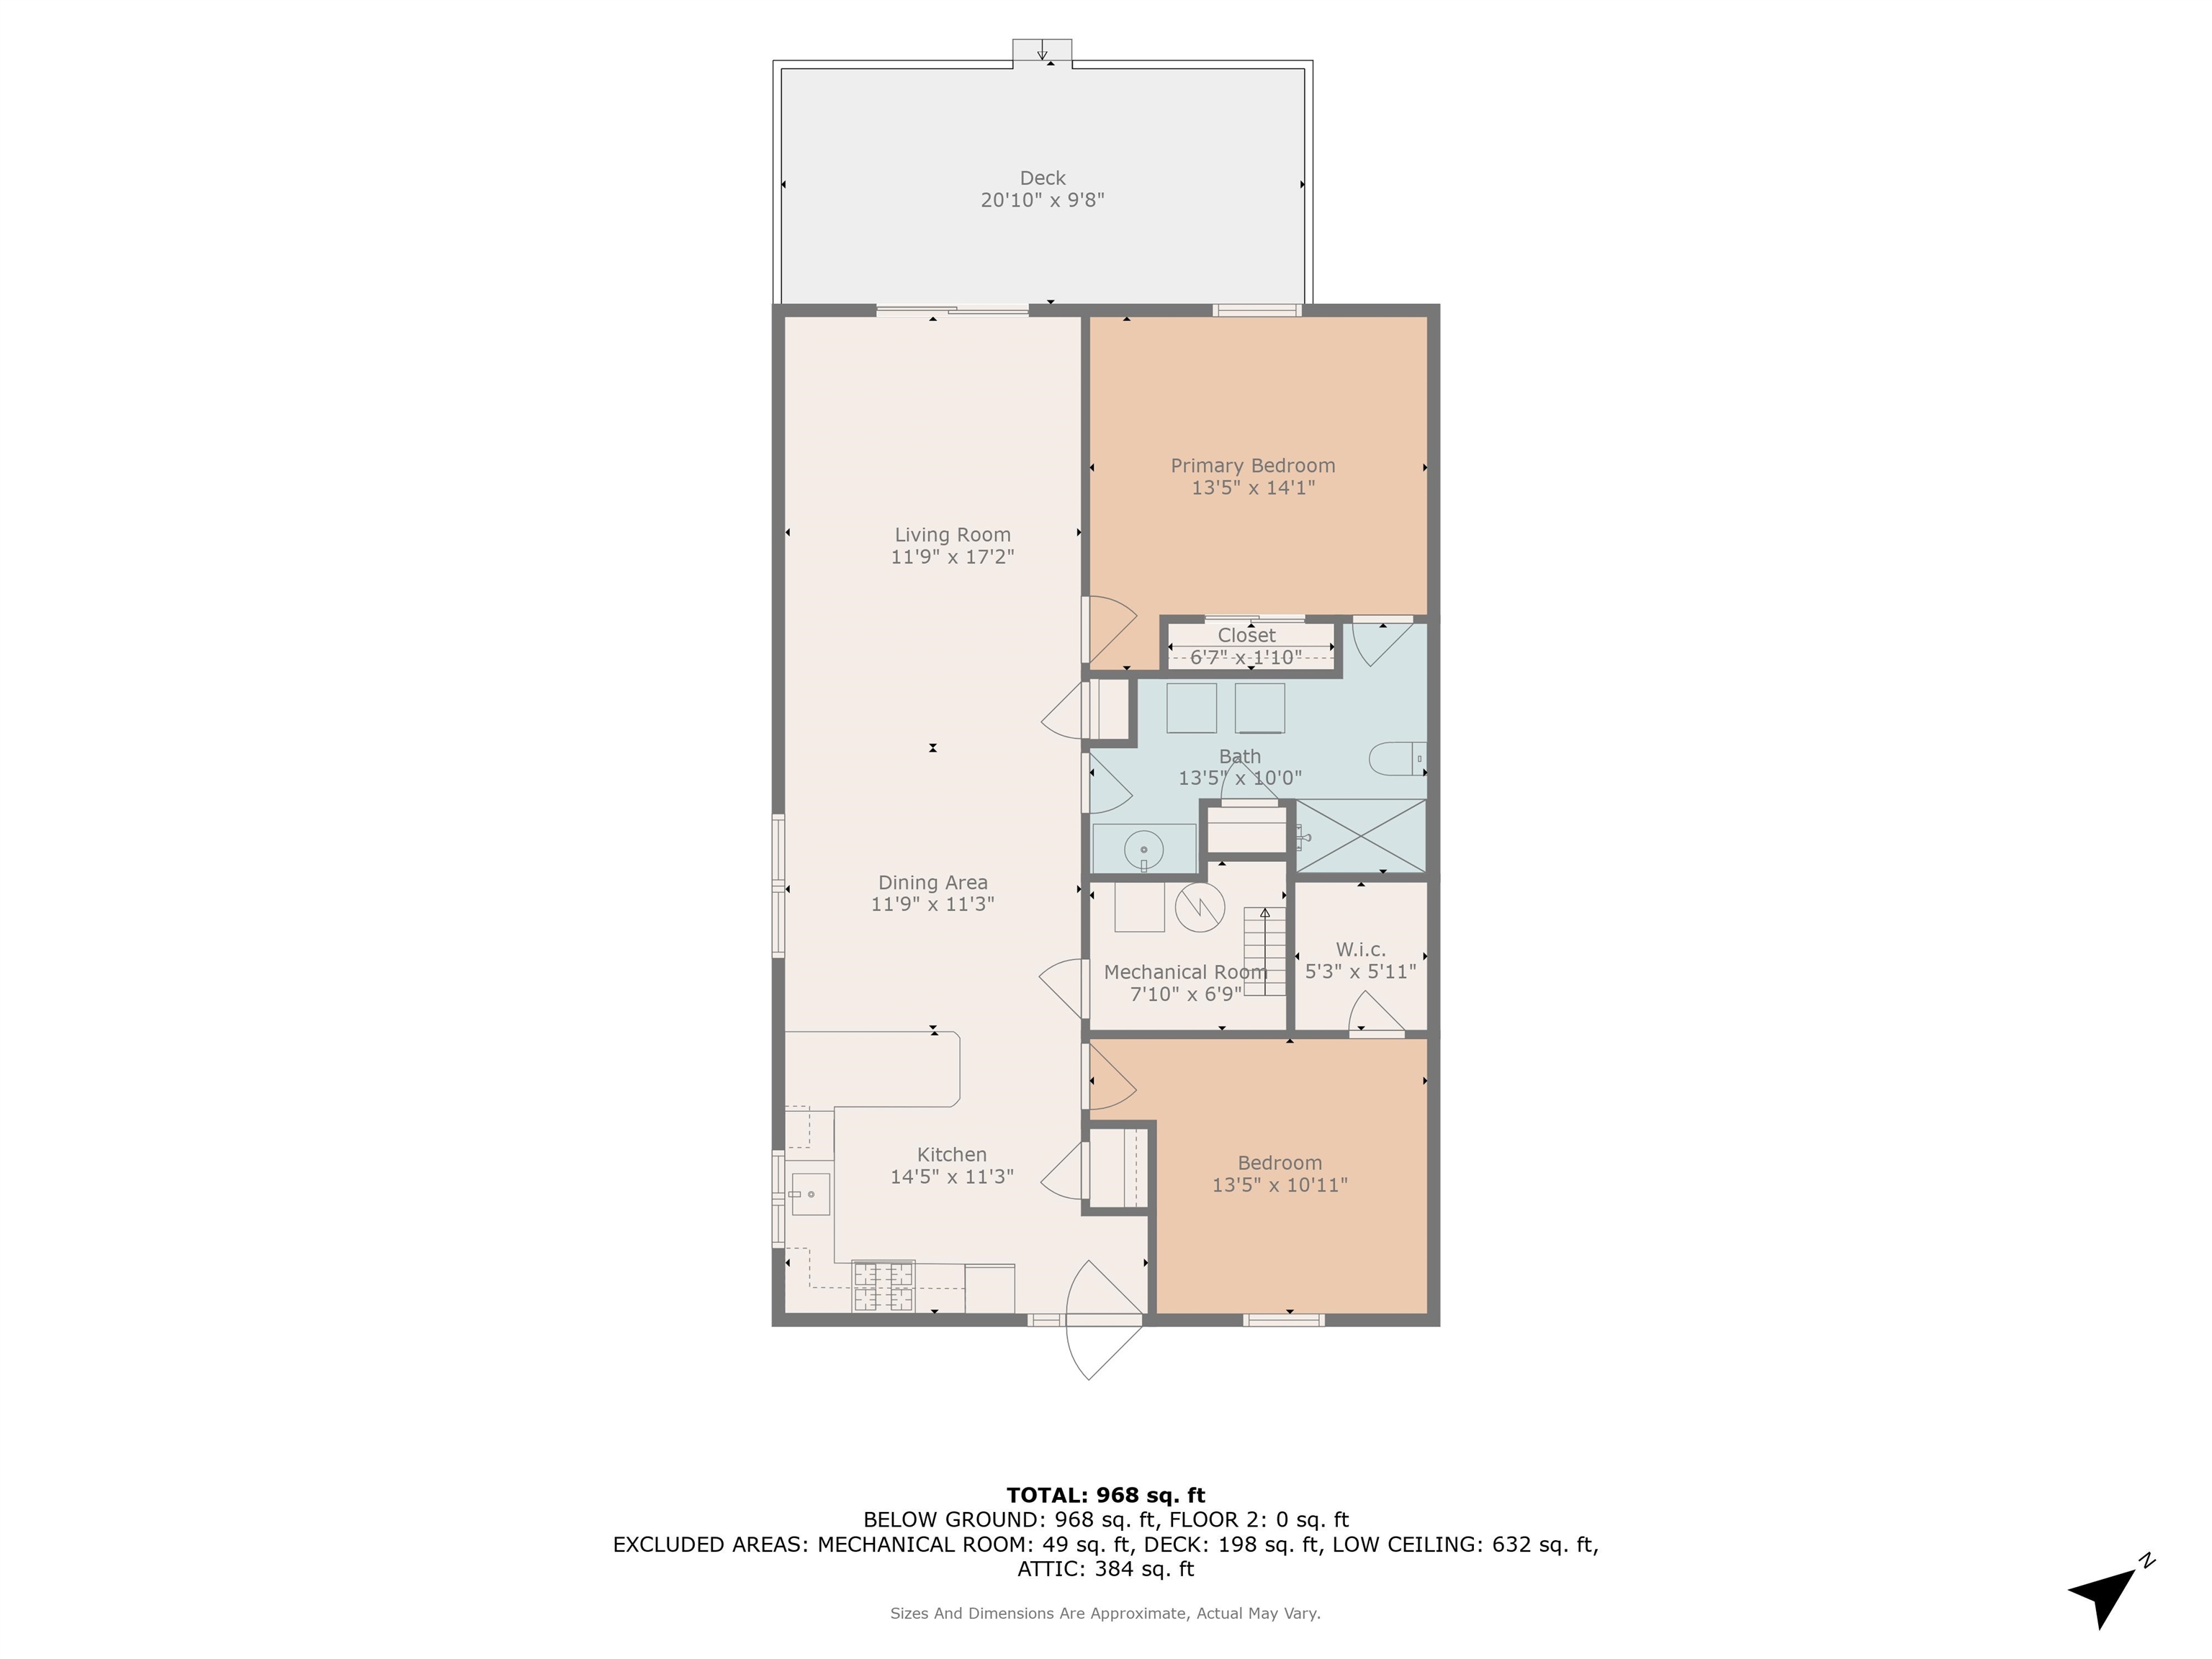
Bright and Airy End Unit Condo with Stunning Features! Experience a low-maintenance lifestyle in this beautifully updated single-level condo. This sun-filled end unit is the only one in the development with an oversized, brand-new composite deck overlooking a serene wooded conservation area--perfect for relaxing or entertaining. Step into the open-concept living space featuring a cathedral ceiling and durable Pergo Outlast flooring. The recently remodeled kitchen is a showstopper, with granite countertops, a subway tile backsplash, and fully-applianced convenience, including a gas stove. The spacious primary bedroom offers peaceful wooded views, while the bathroom boasts a large walk-in shower and tile flooring. This condo is equipped with central air, natural gas heat and hot water, and includes a washer and dryer. Storage is abundant with large walk-in closets and additional attic space. Located in a development with a flexible 80/20 rule, allowing 20% of occupants to be aged 21-55 if the 55+ occupancy threshold is met (currently offering plenty of opportunity). Rentals are allowed! Fantastic commuter location just moments from I-93, 2 min to bus station, close to great shopping, 15 min to Tuscan Salem, 15 min to Bedford, 45 min to the Seacoast, Boston, & Mountains! Walking distance to rail trail. Don't miss this chance to own a rare gem in sought-after Cohas Landing, Londonderry NH's Premier Adult Community!

Share Property

Location

491 Mammoth Road Unit: 12, Londonderry, NH 03053

Status

Sold

Date Sold

December 27, 2024
Danny O'Connell Jr

Danny O'Connell Jr

TITLE

REALTOR®

Property Amenities

Interior
Appliances Dishwasher, Refrigerator, Gas Stove
Total Bedrooms: 2
Full Bathrooms: 1
Area & Lot
Total area 1,107 Sq.Ft.
Living area 1,107 Sq.Ft.
MLS® ID 5022676
Year Built 1997
School District Londonderry School District
High School Londonderry Senior HS
Middle School Londonderry Middle School
Elementary School North Elementary School
Type Condo
Status Sold
Exterior
Stories 1
Air conditioning Central AC
Heat type Forced Air
Sewer Public
Roof Asphalt Shingle
Finance
Sales Price $374,900
HOA Fees $400 monthly
Real Estate Tax $3,737 yearly

Work With Us

We offer ultimate privacy and security, speed, and efficiency. Our years of full-time experience have given us a clear understanding of the mindset of home buyers and sellers and a thorough understanding of the regional marketplace.